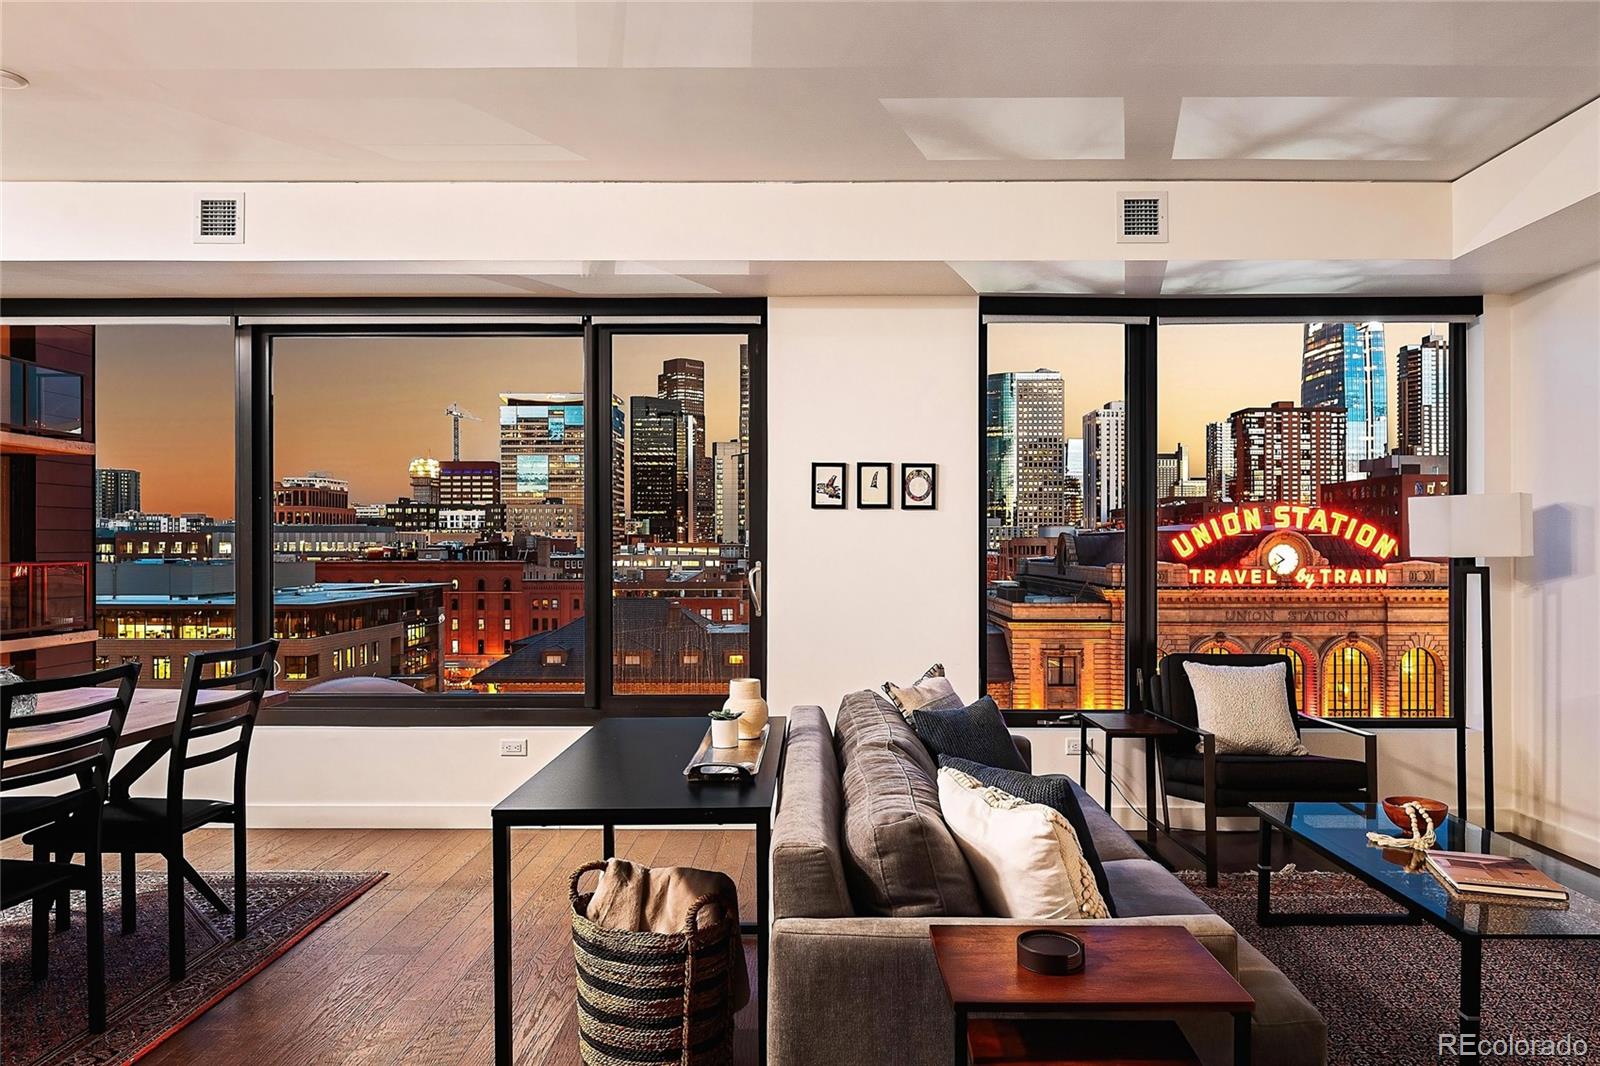
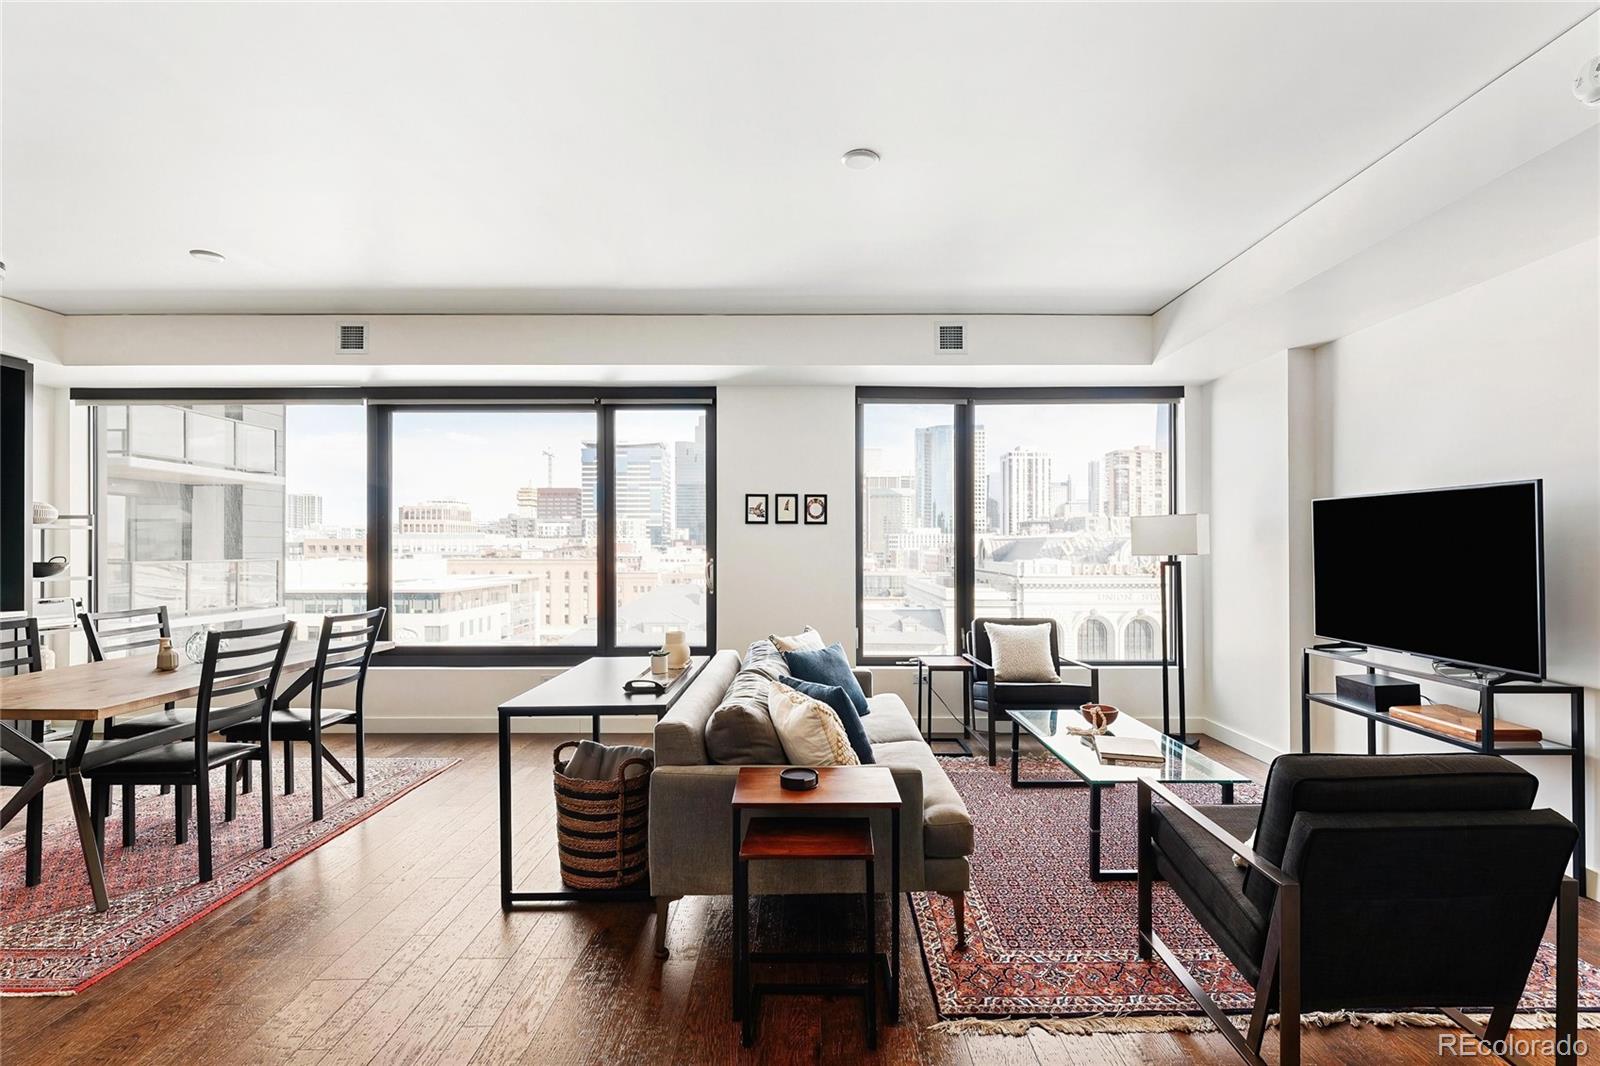
Staged living room with floor-to-ceiling windows overlooking downtown Denver and Union Station at sunset.
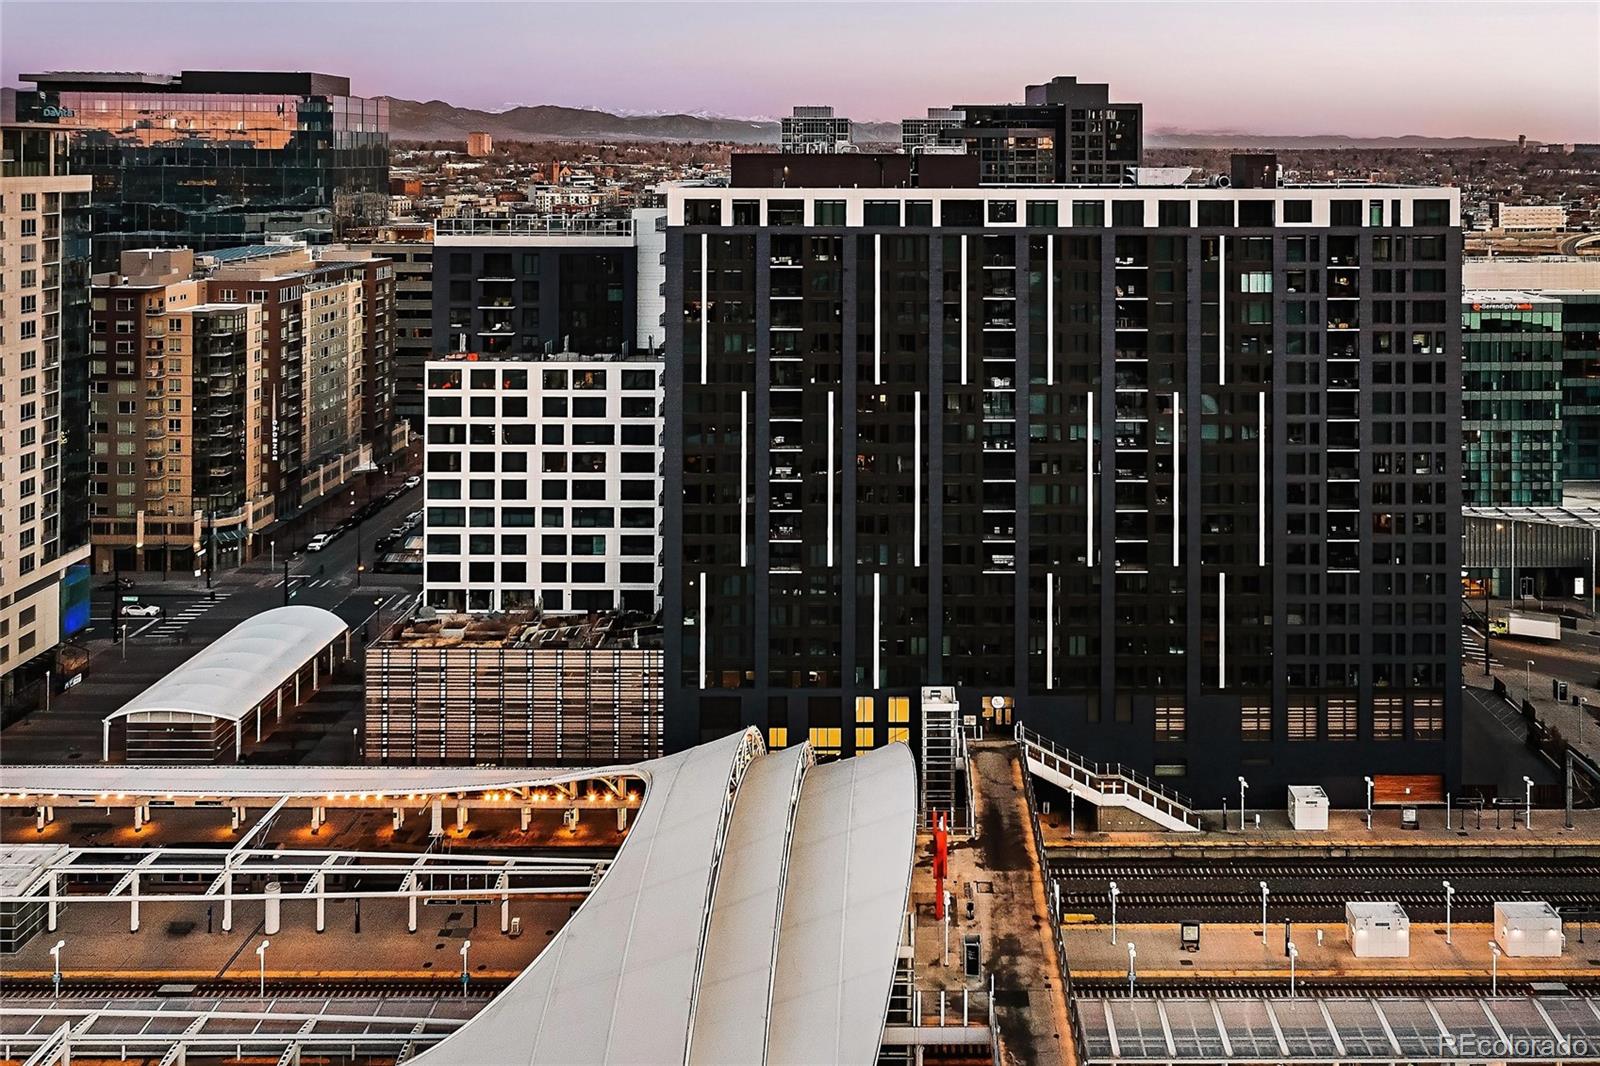
Modern downtown apartment building with city buildings and Rocky Mountain views at dusk.
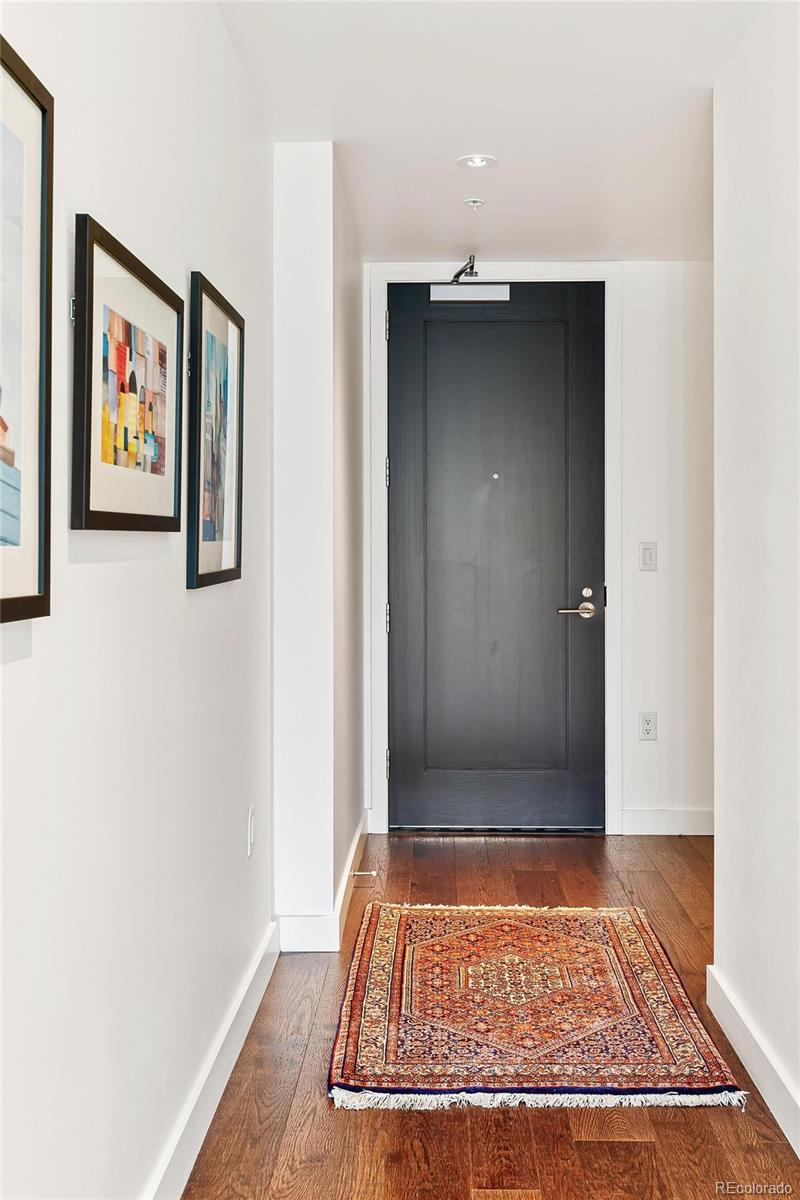
Apartment entry hallway with a dark door, hardwood floors, framed art, and a patterned rug.
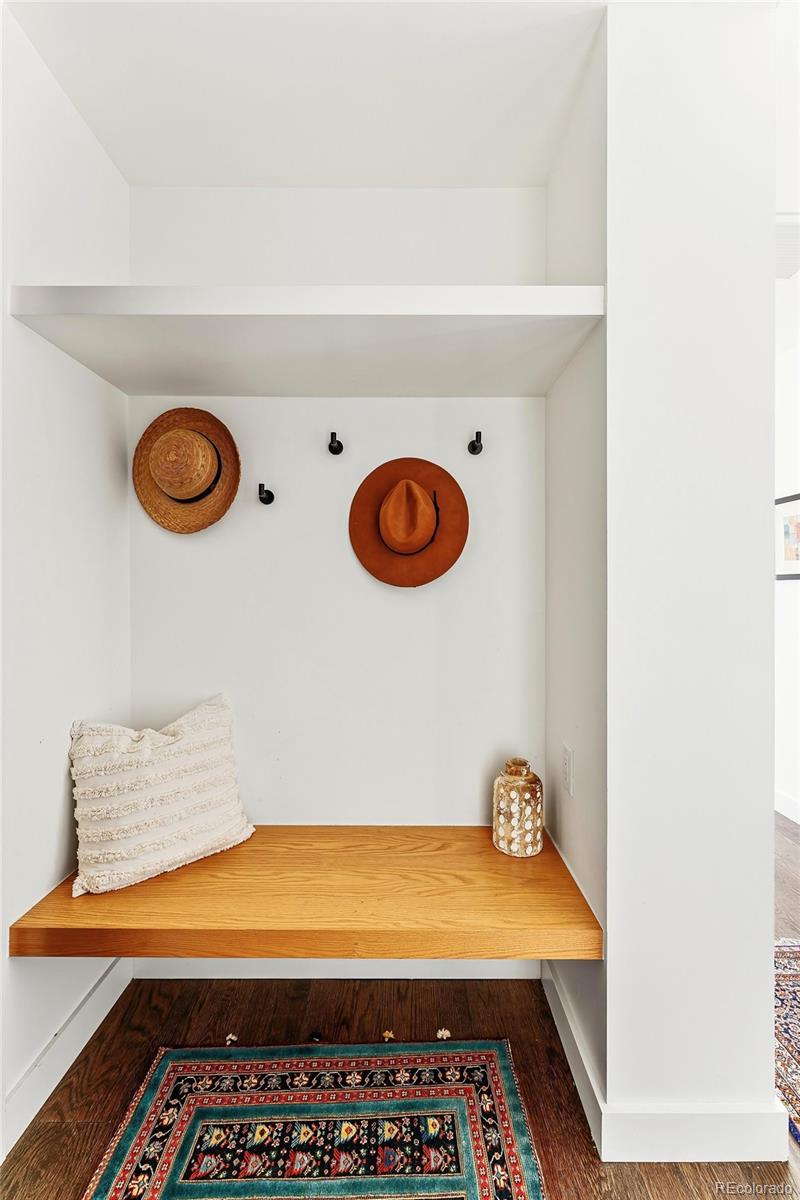
Entryway bench with wall hooks, two hats, and a colorful patterned rug.
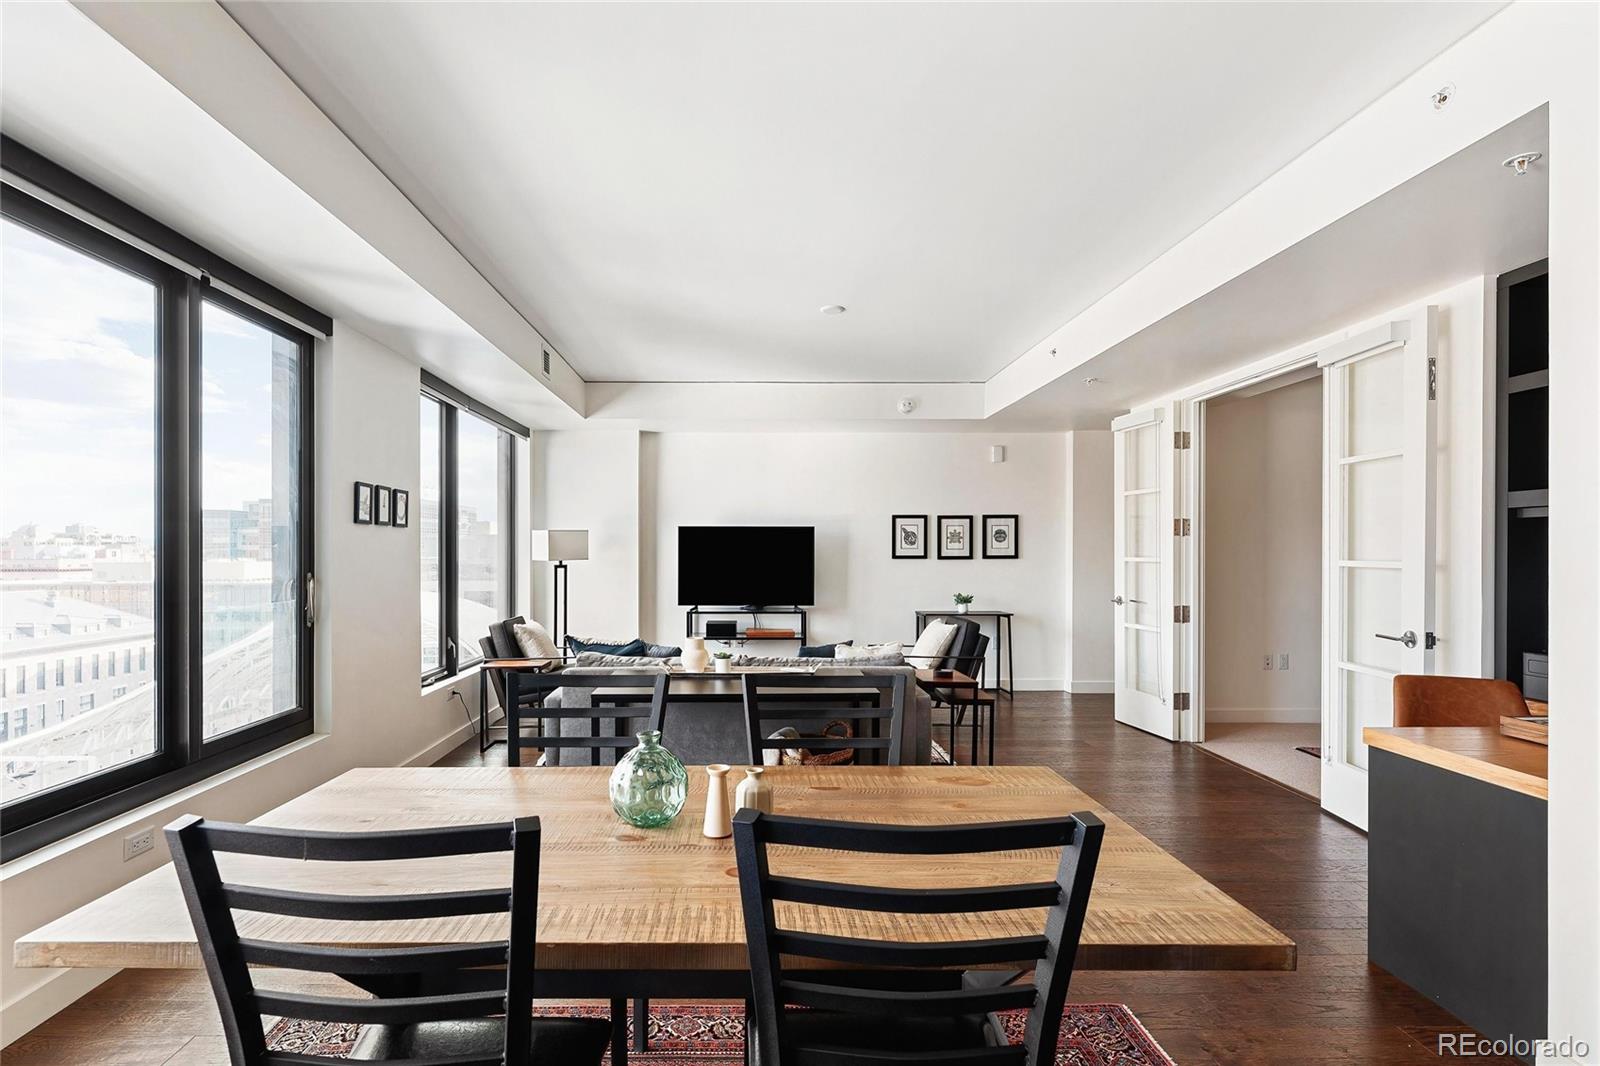
Furnished condo living and dining area with large windows overlooking the Denver skyline.
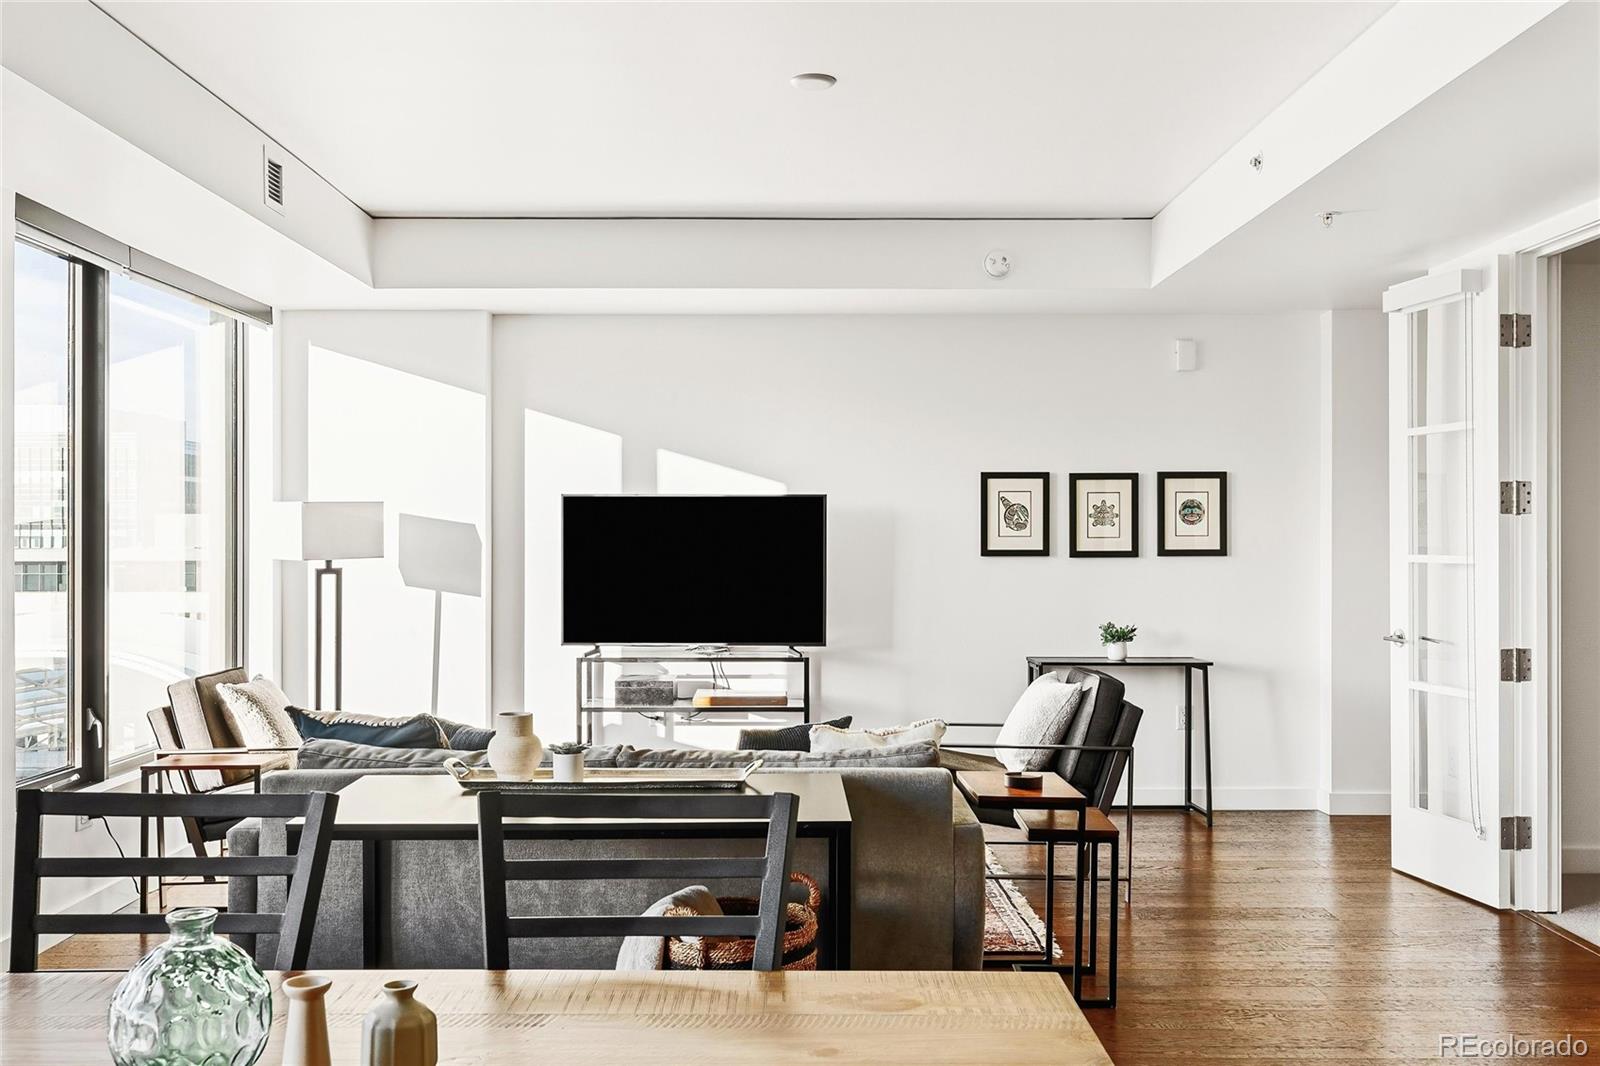
Bright furnished living room with large windows, hardwood floors, and a dining area.
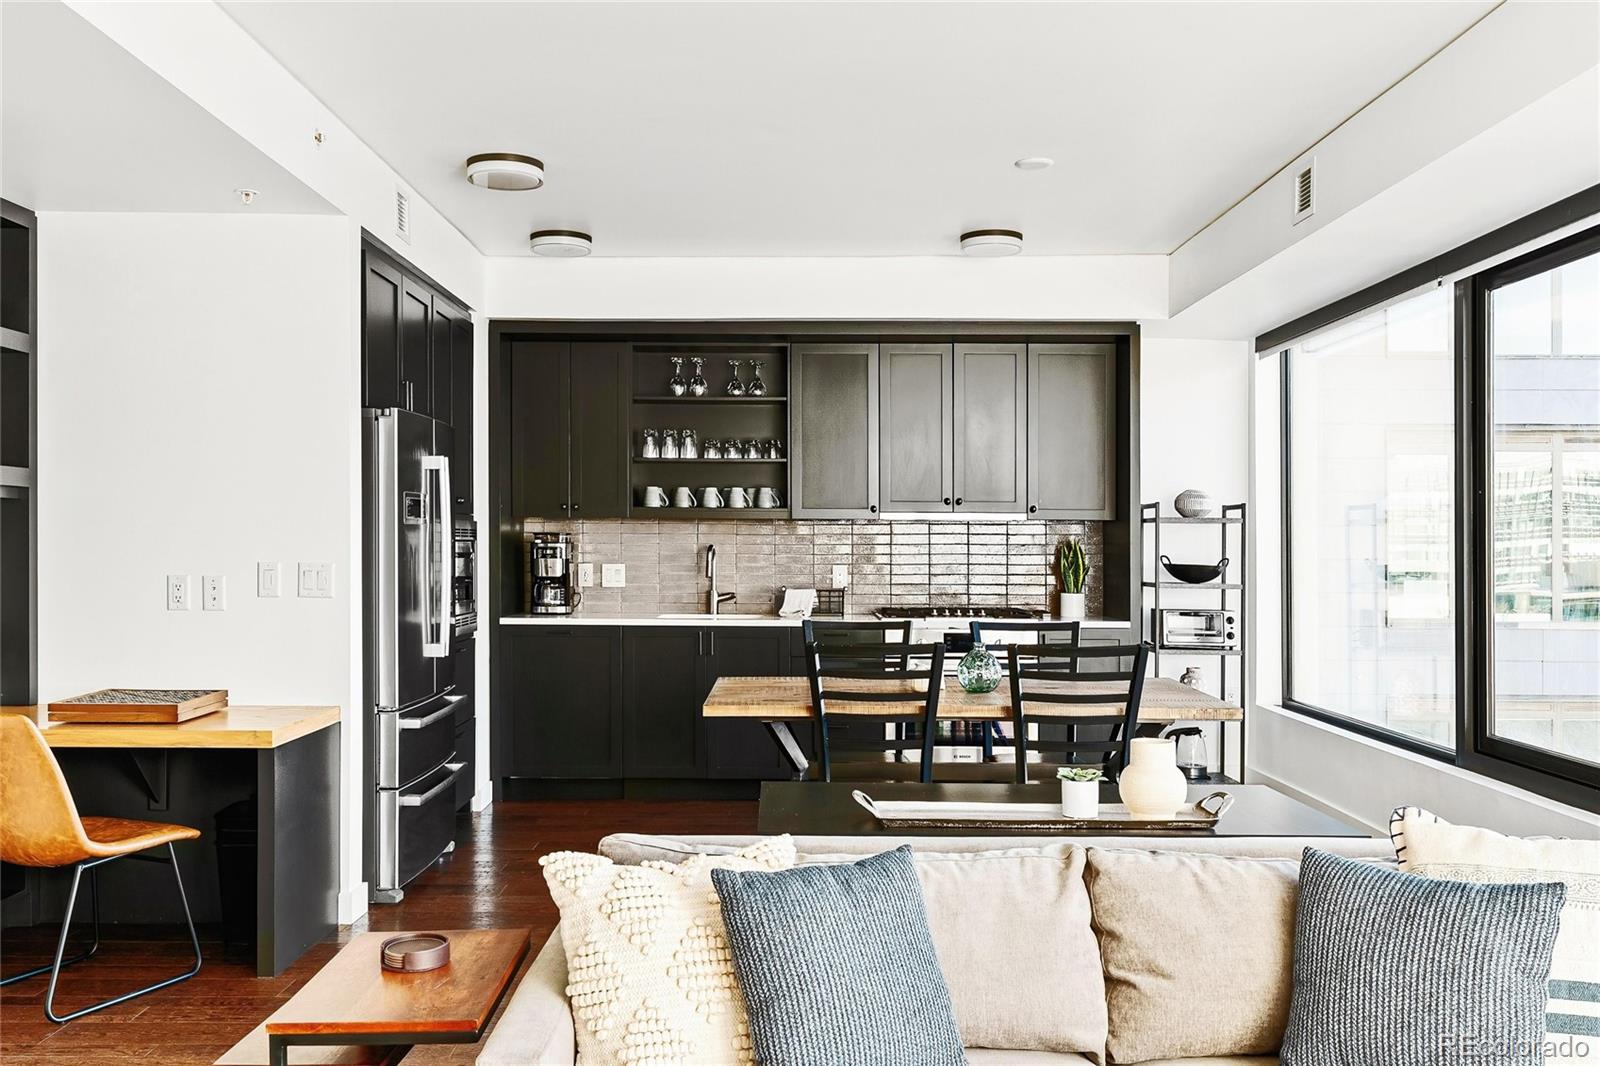
Open-plan condo kitchen with dark cabinets, dining table, and large windows beside the living room.
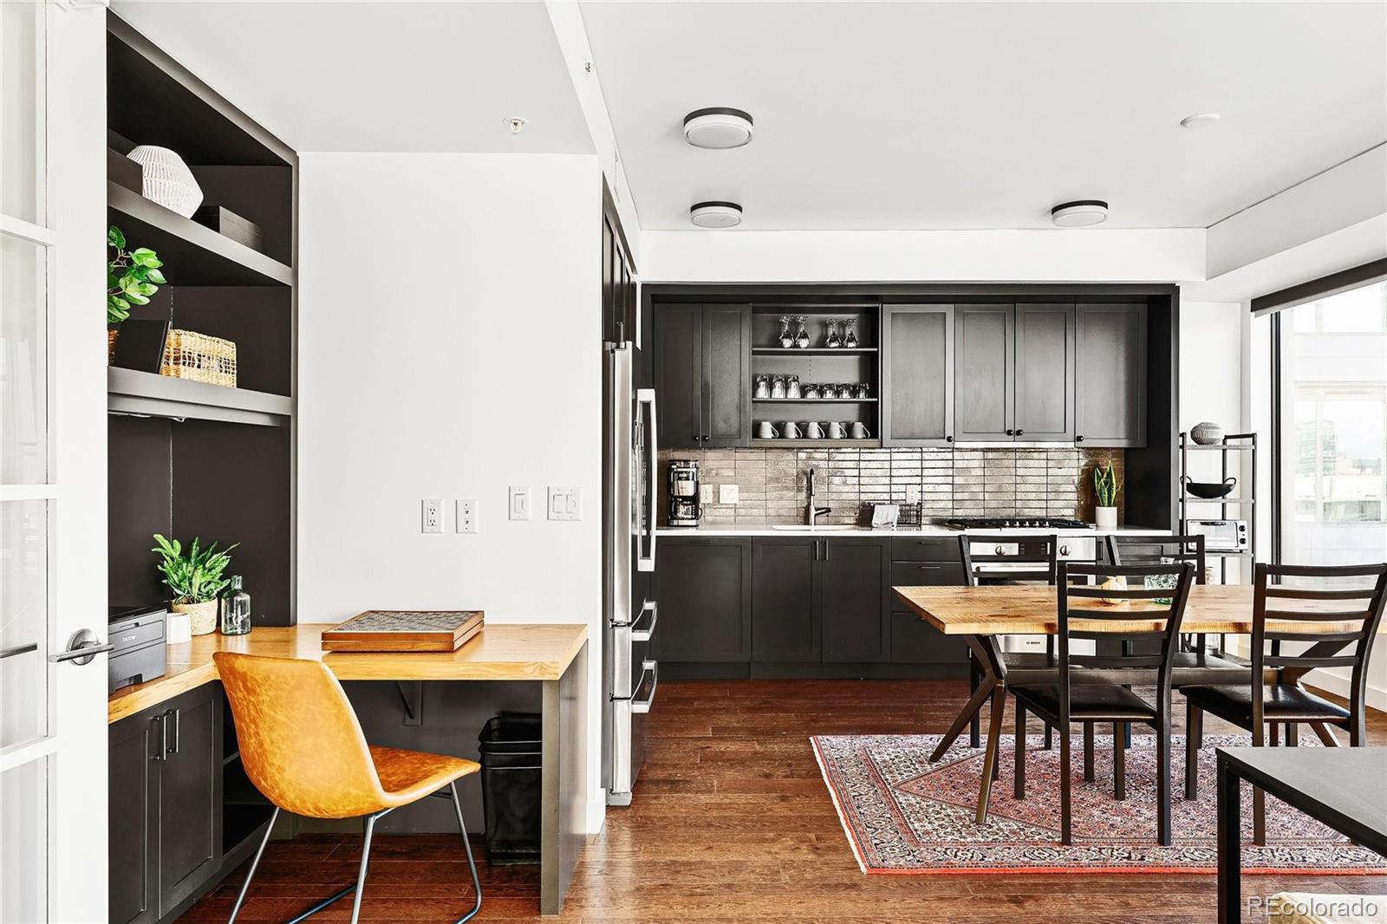
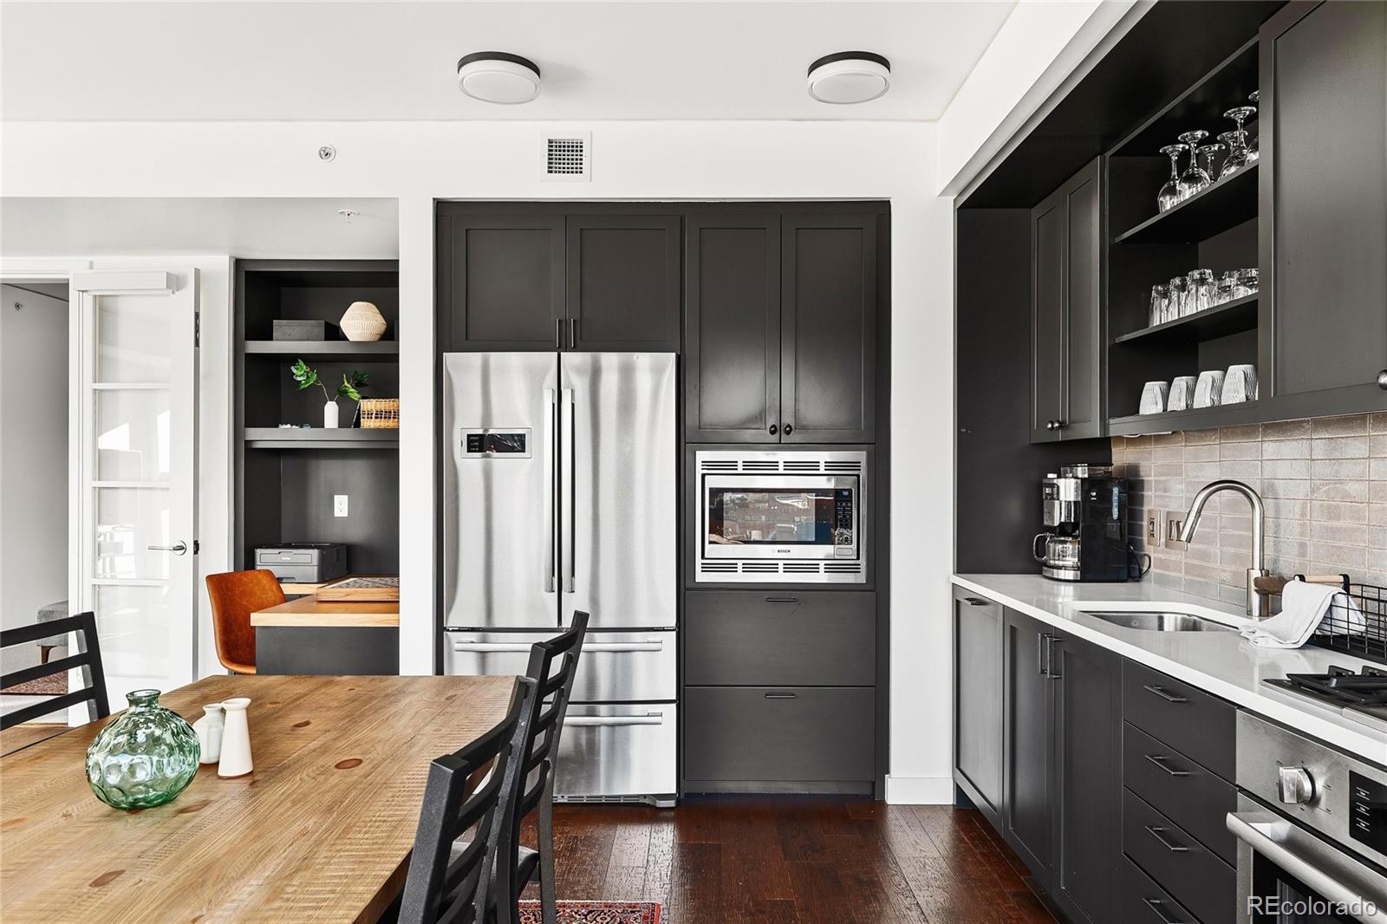
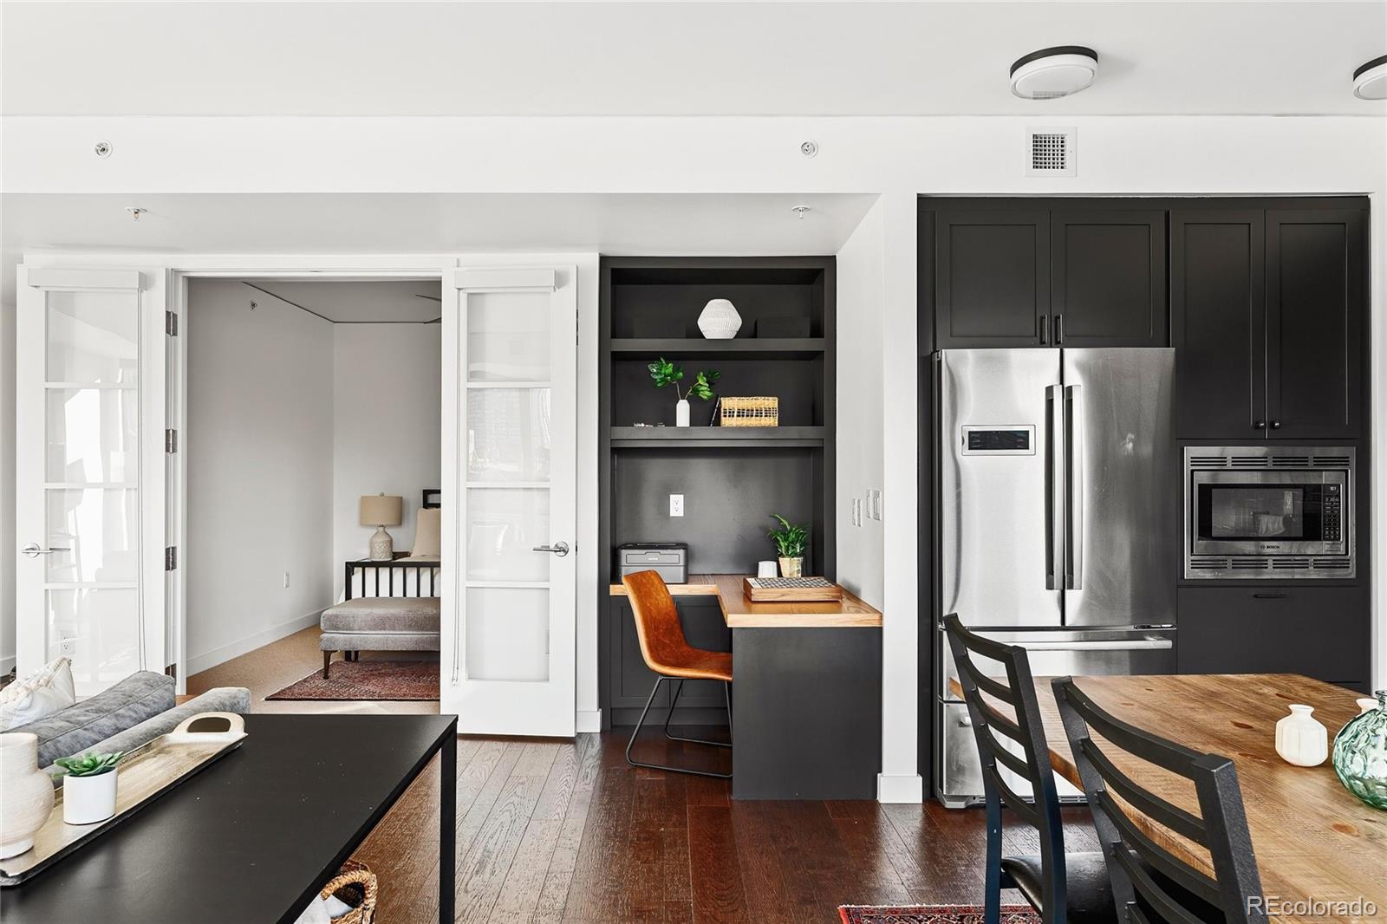
Open kitchen and dining area with dark cabinetry, wood floors, and a built-in desk with an ochre chair.
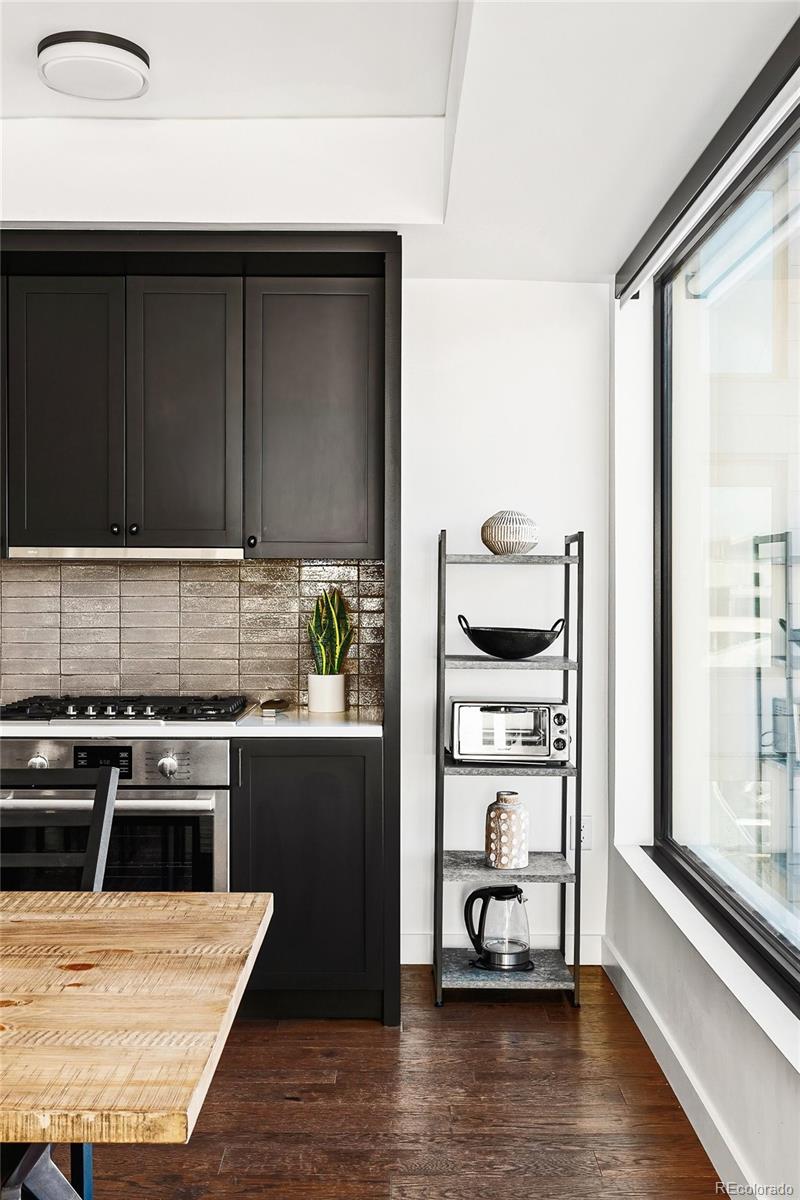
Modern kitchen with dark cabinets, a reflective tile backsplash, and a large window beside a narrow open shelf.
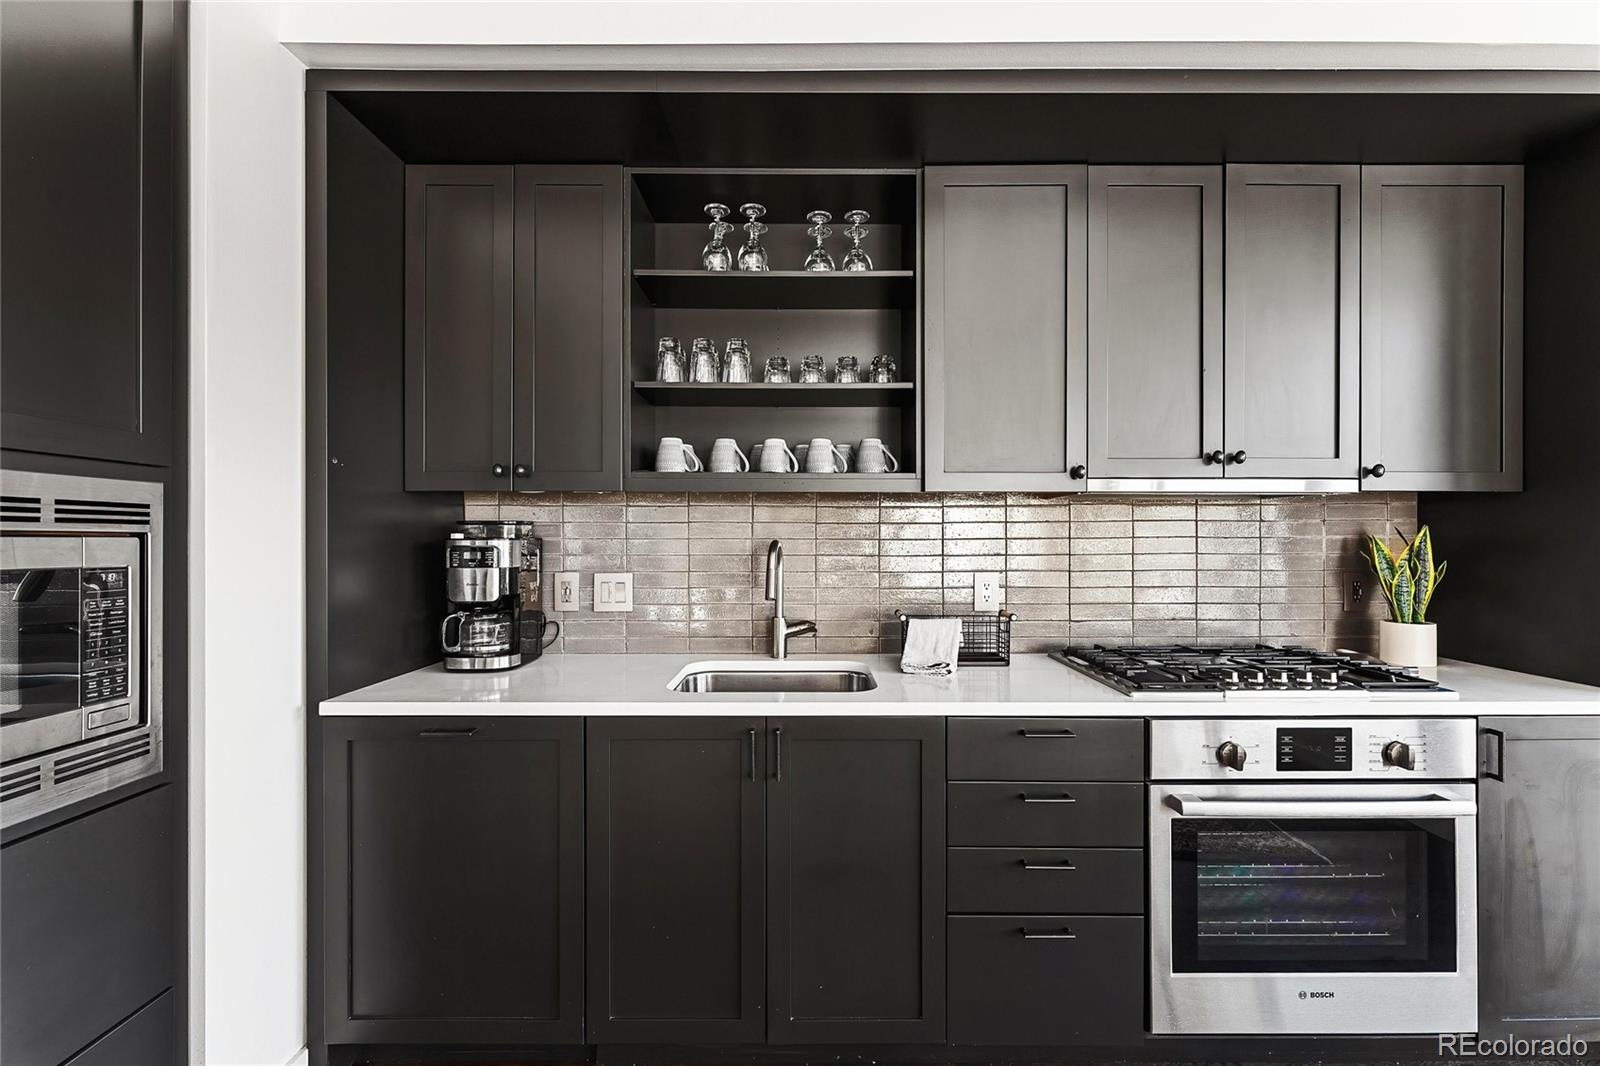
Modern condo kitchen with dark cabinets, reflective tile backsplash, and stainless steel appliances.
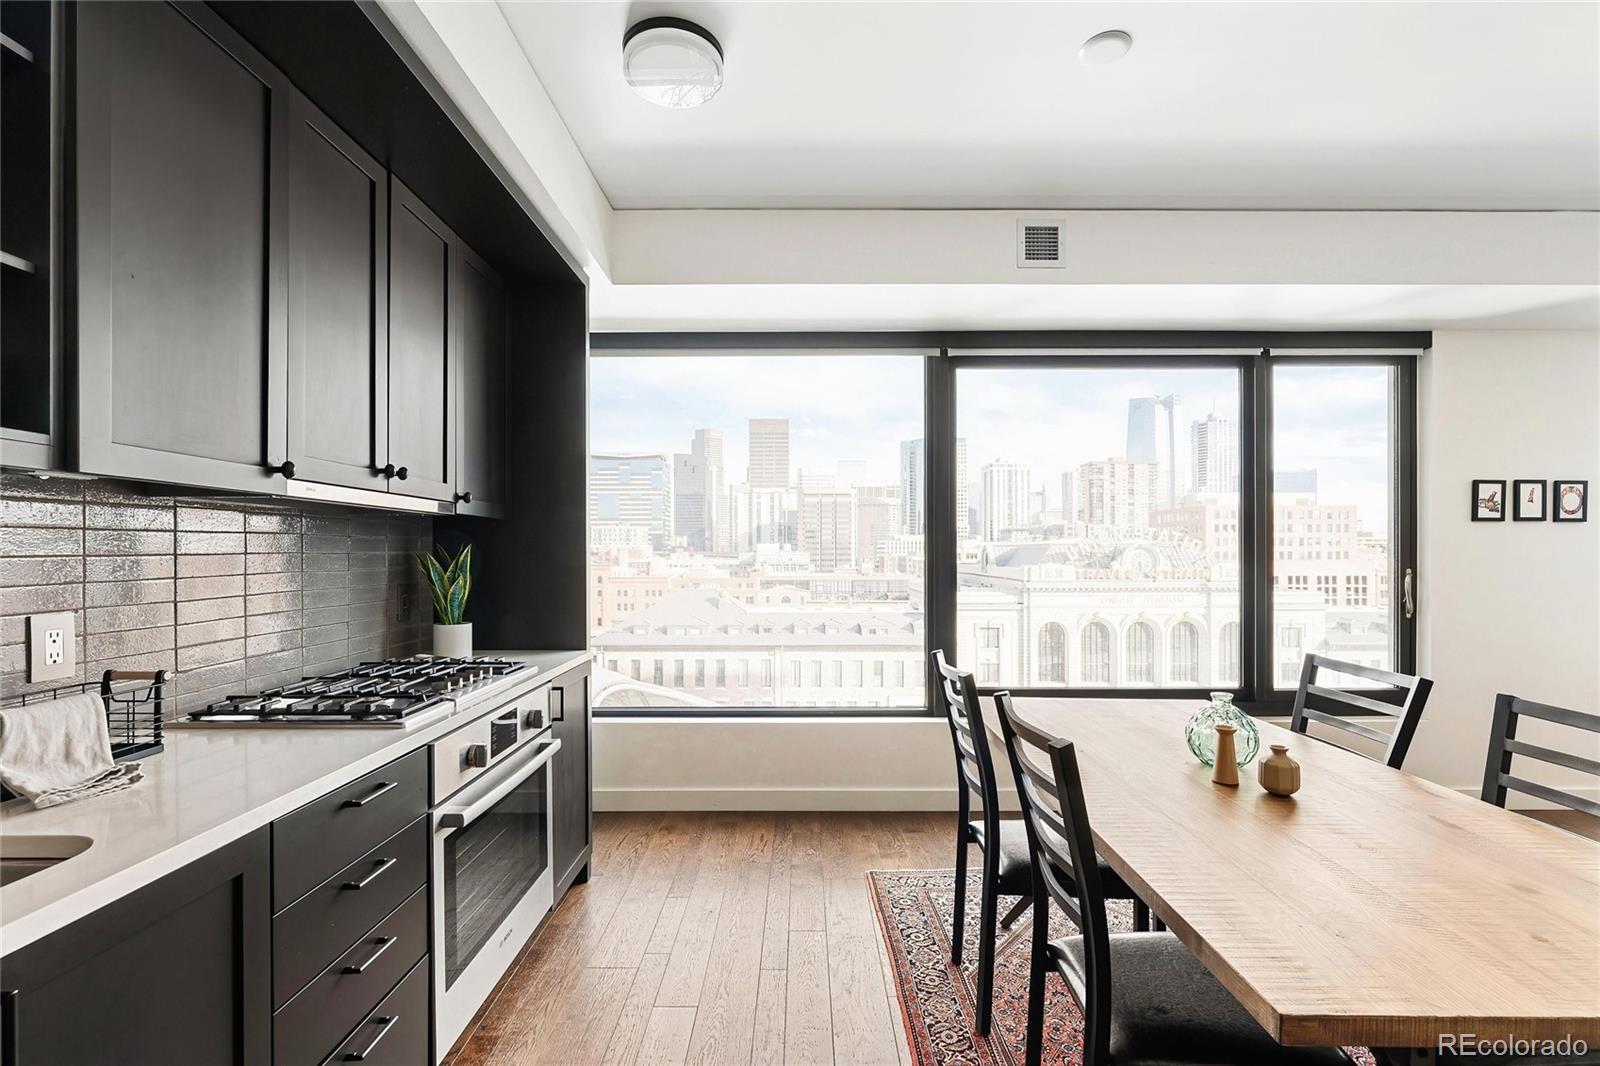
Modern condo kitchen and dining area with dark cabinetry and Denver skyline views through large windows.
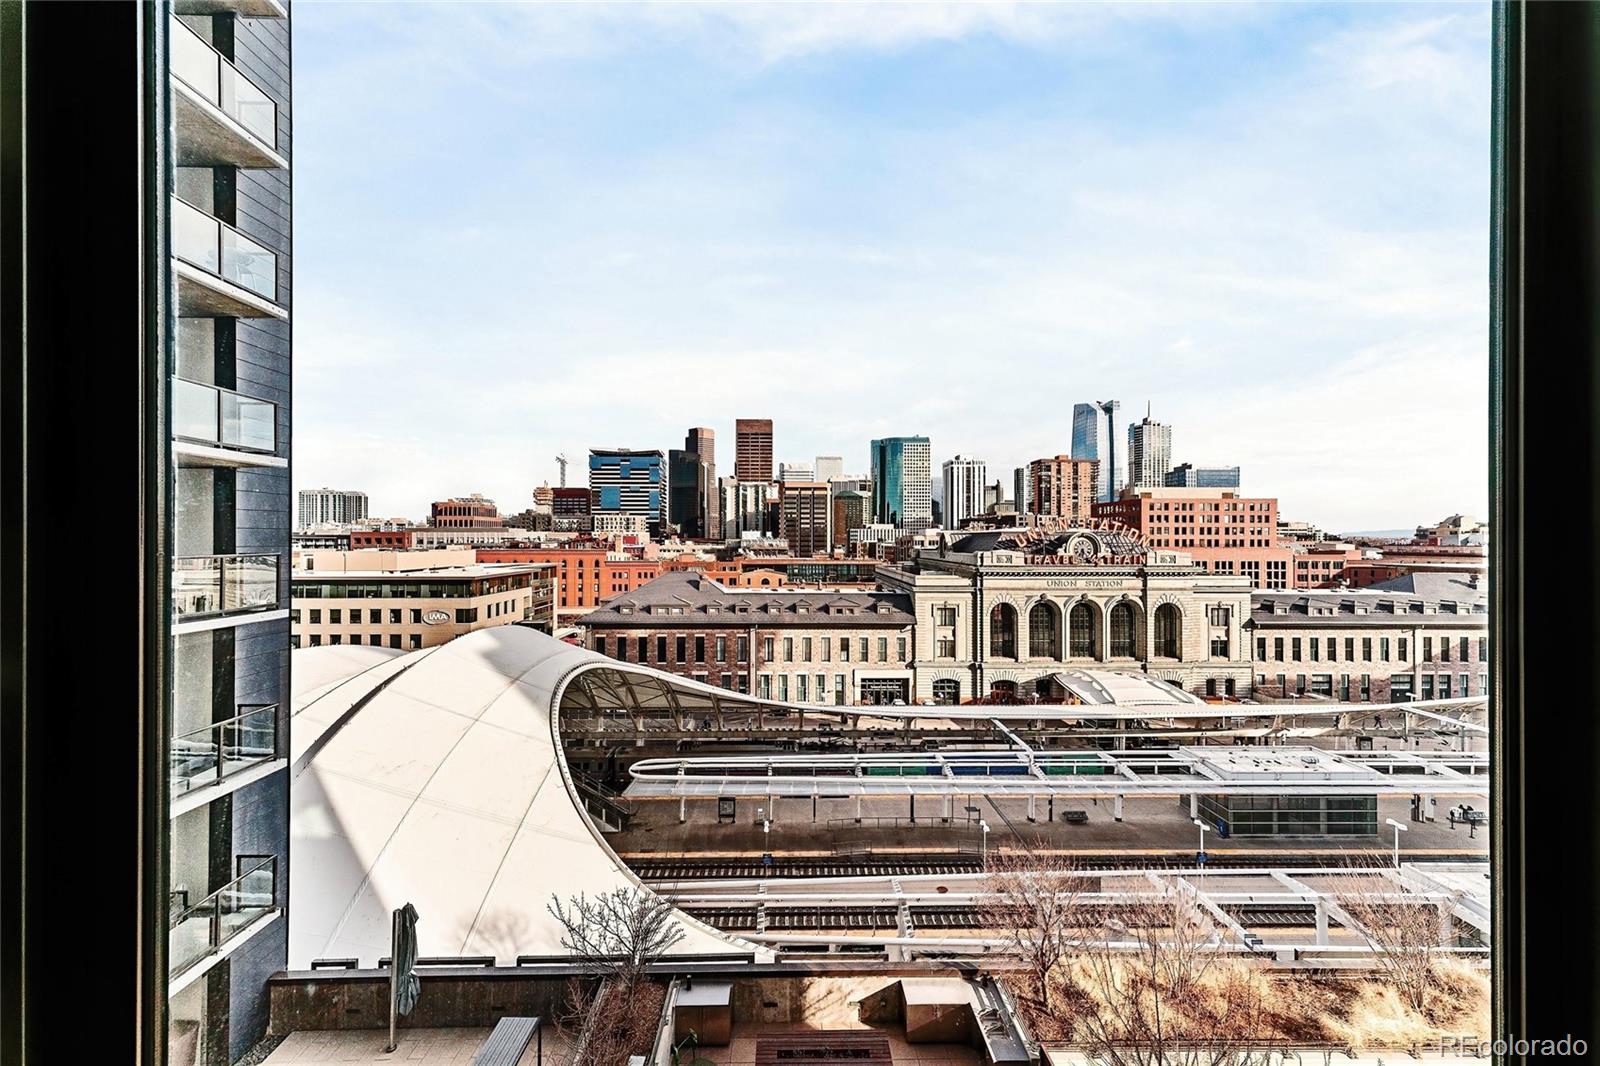
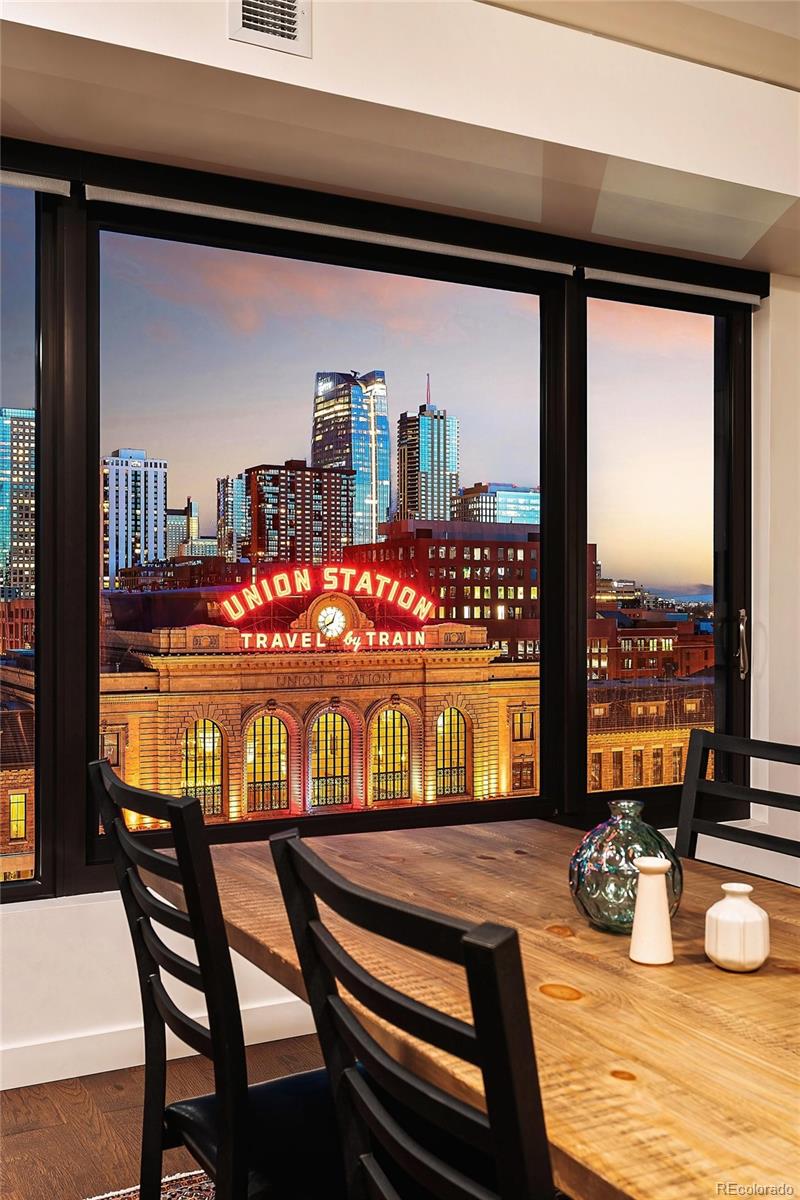
Denver skyline and Union Station viewed from a condo window, with train platforms and a rooftop terrace below.
Condo kitchen with charcoal cabinets, stainless steel appliances, and a wood dining table.
Open-plan condo living and dining area with large windows overlooking city buildings.
Dining area with expansive windows overlooking Denver’s Union Station and downtown skyline at dusk.
Modern condo kitchen with dark cabinetry and stainless steel appliances, opening to a bedroom through glass-paneled doors.
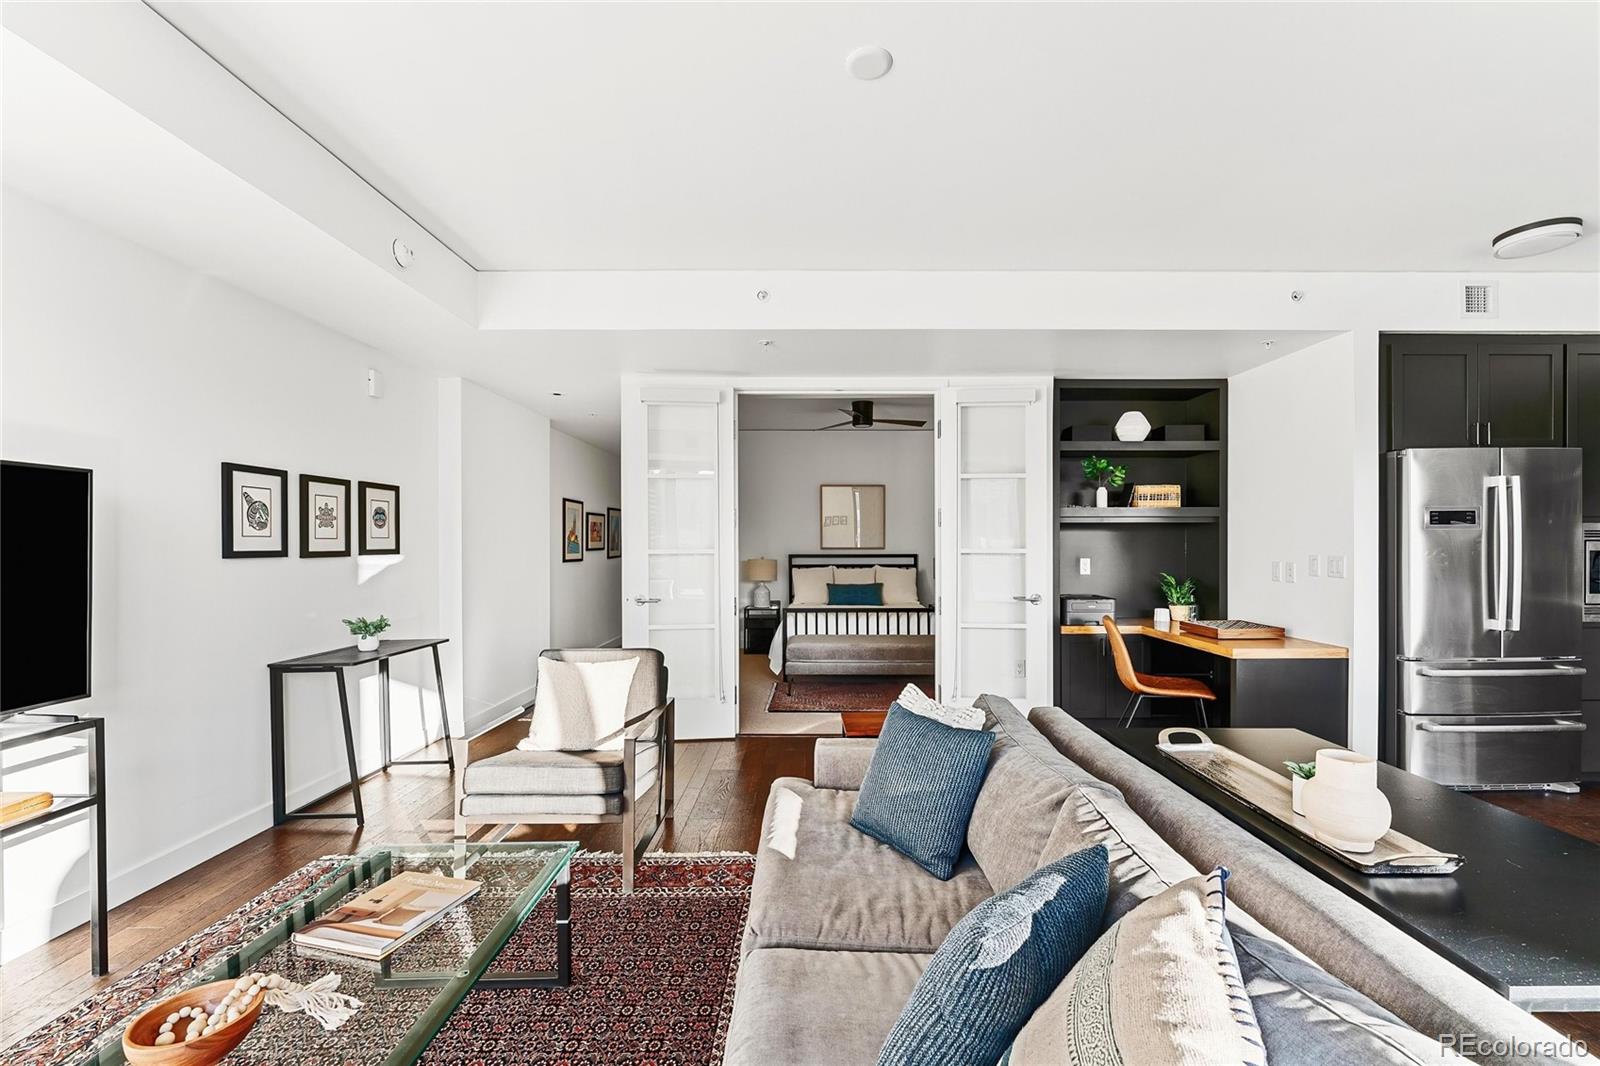
Open-plan condo living room with gray sofa, patterned rug, kitchen island, and bedroom beyond.
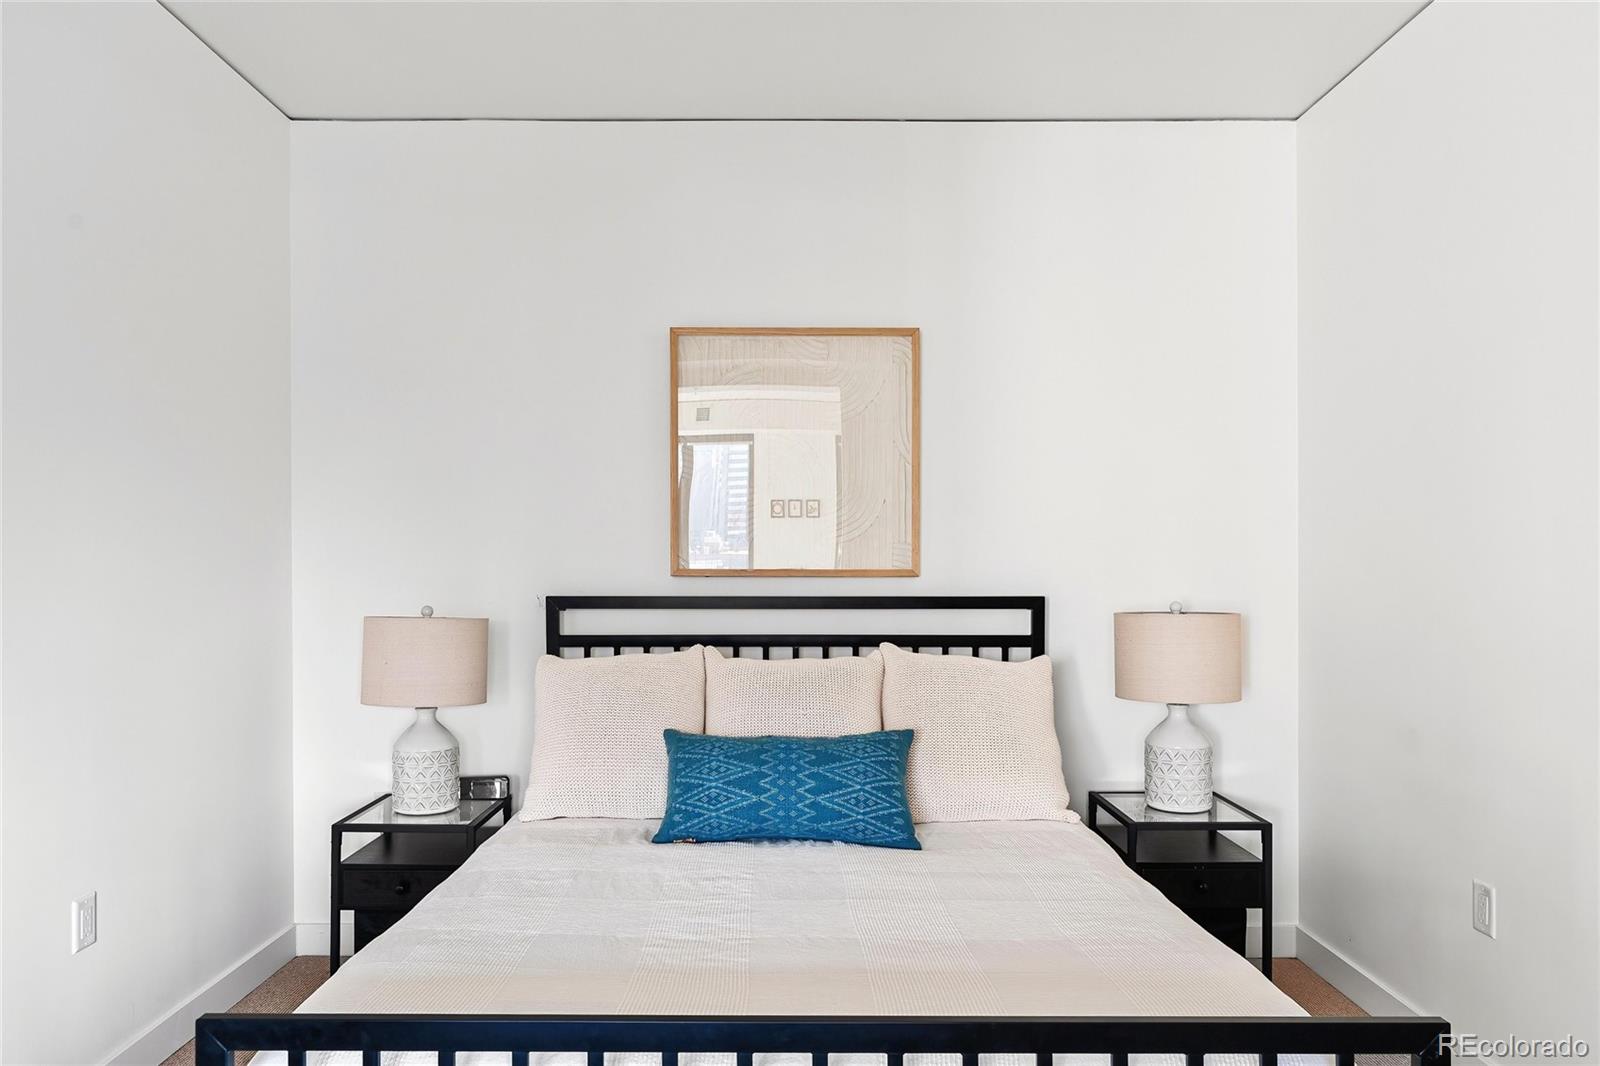
Bedroom with white bedding, a teal accent pillow, and matching bedside lamps.
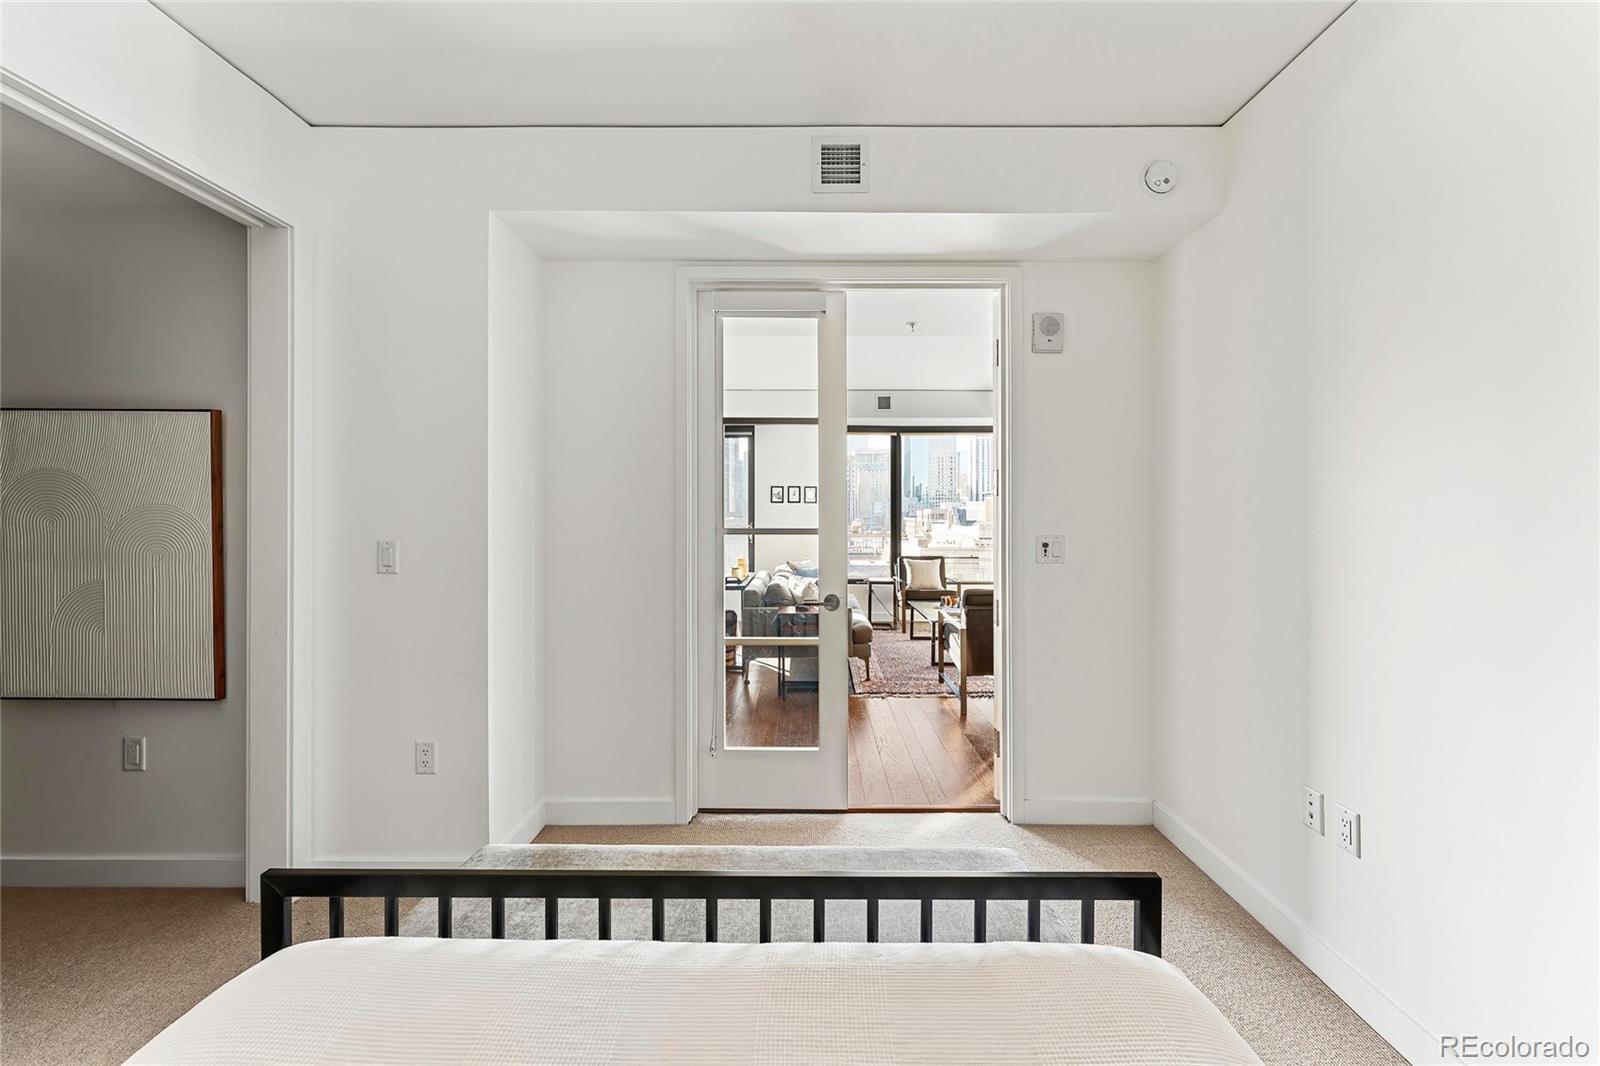
Staged bedroom with a black metal bed frame, open glass door, and city views beyond.
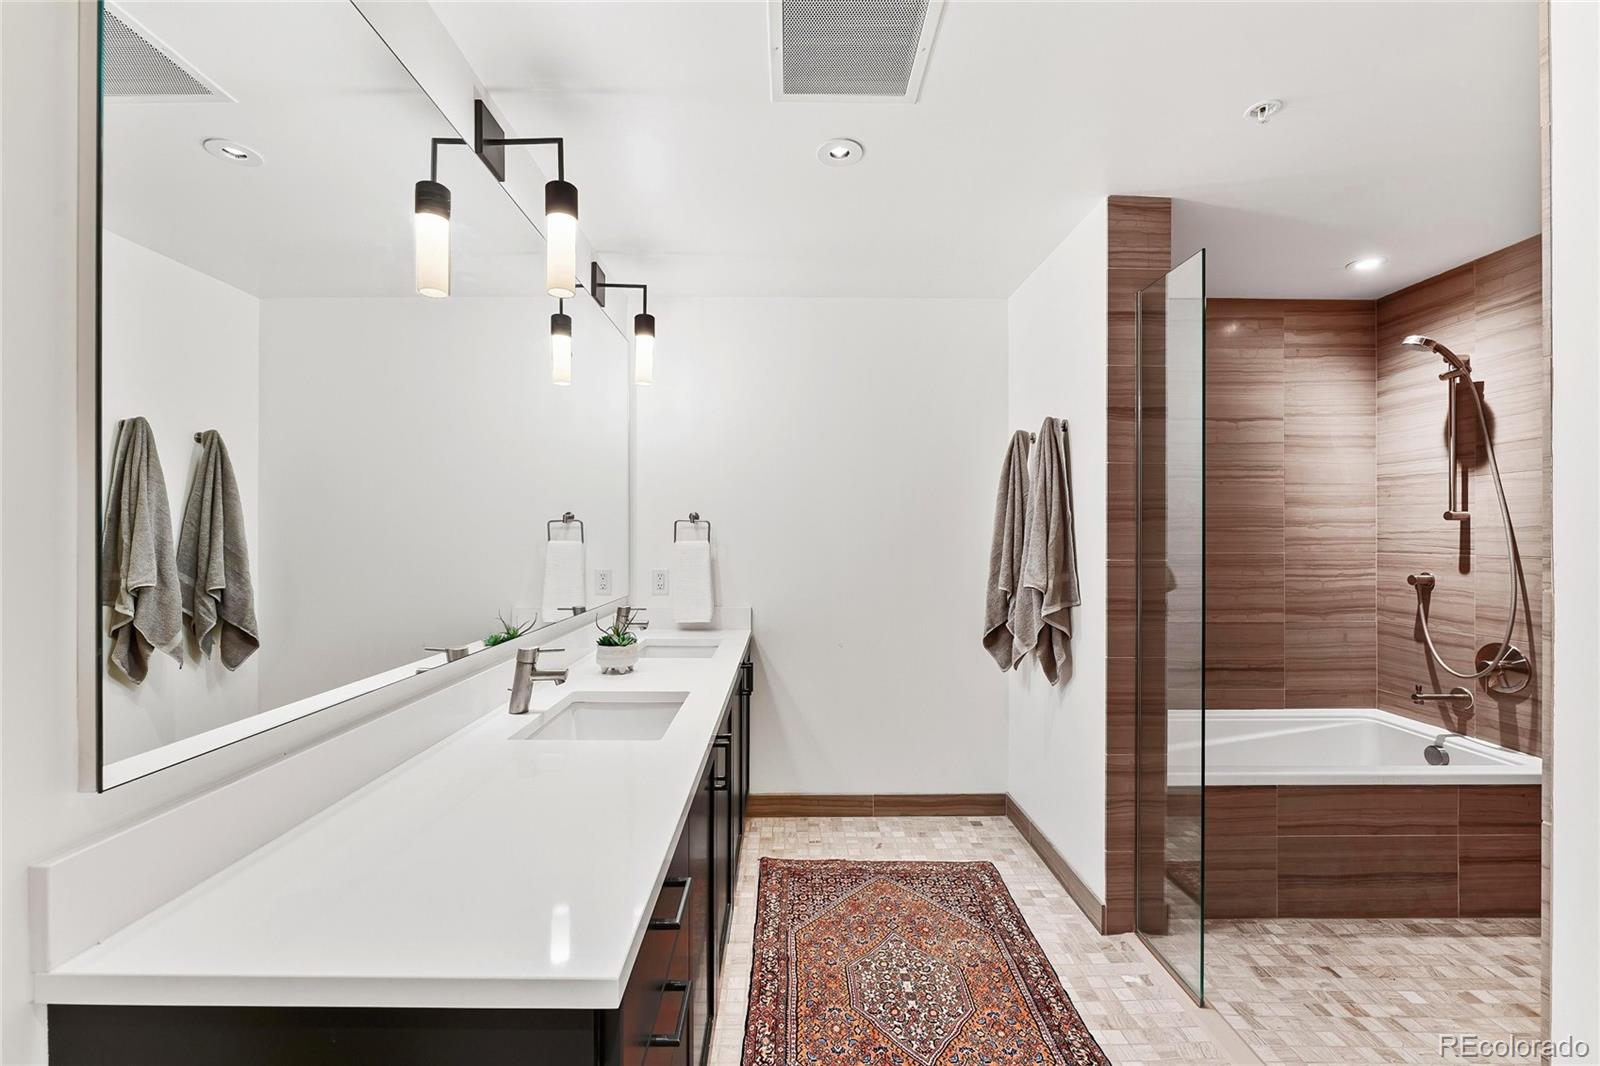
Modern bathroom with a long double vanity and glass-enclosed tub and shower.
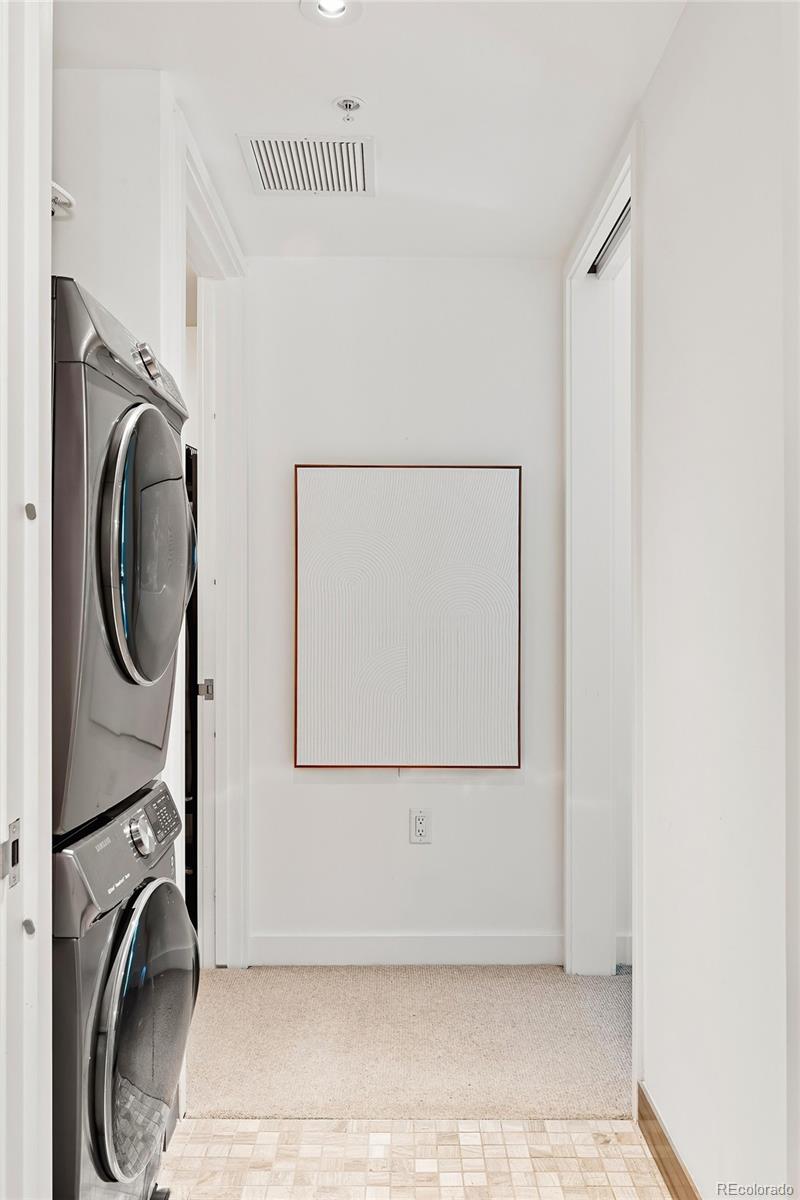
Laundry area with stacked washer and dryer beside a carpeted hallway.
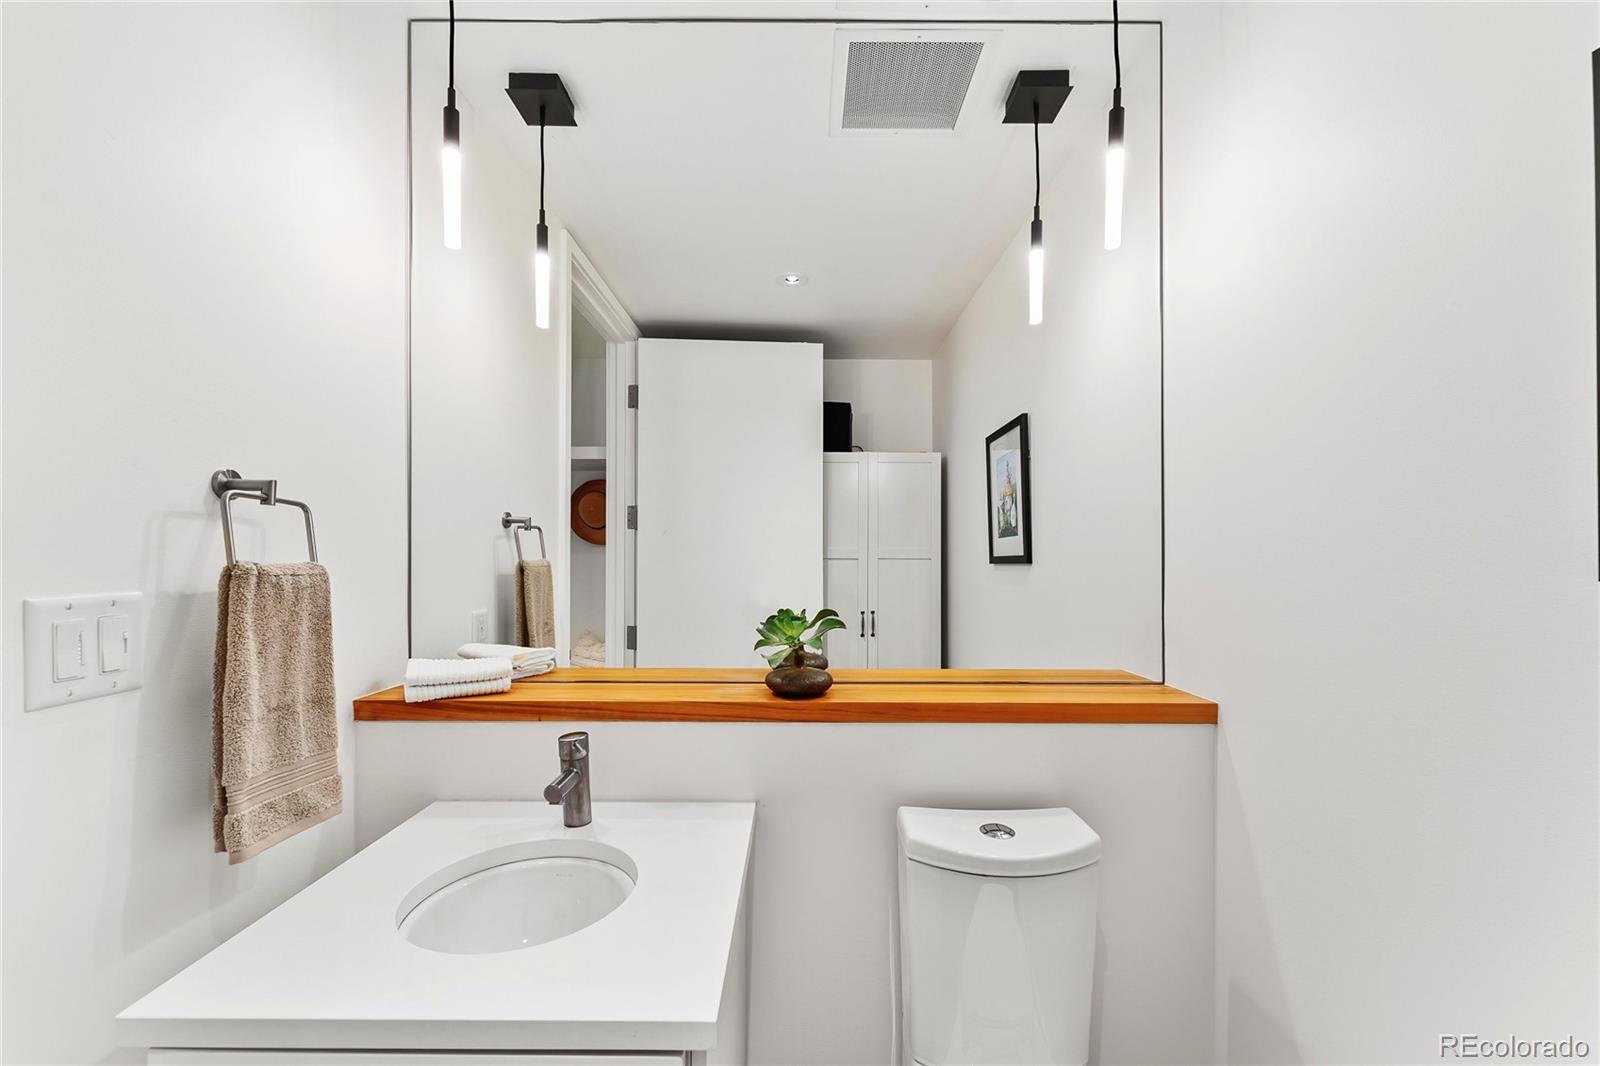
Modern bathroom with a white vanity, wood ledge, large mirror, and pendant lights.
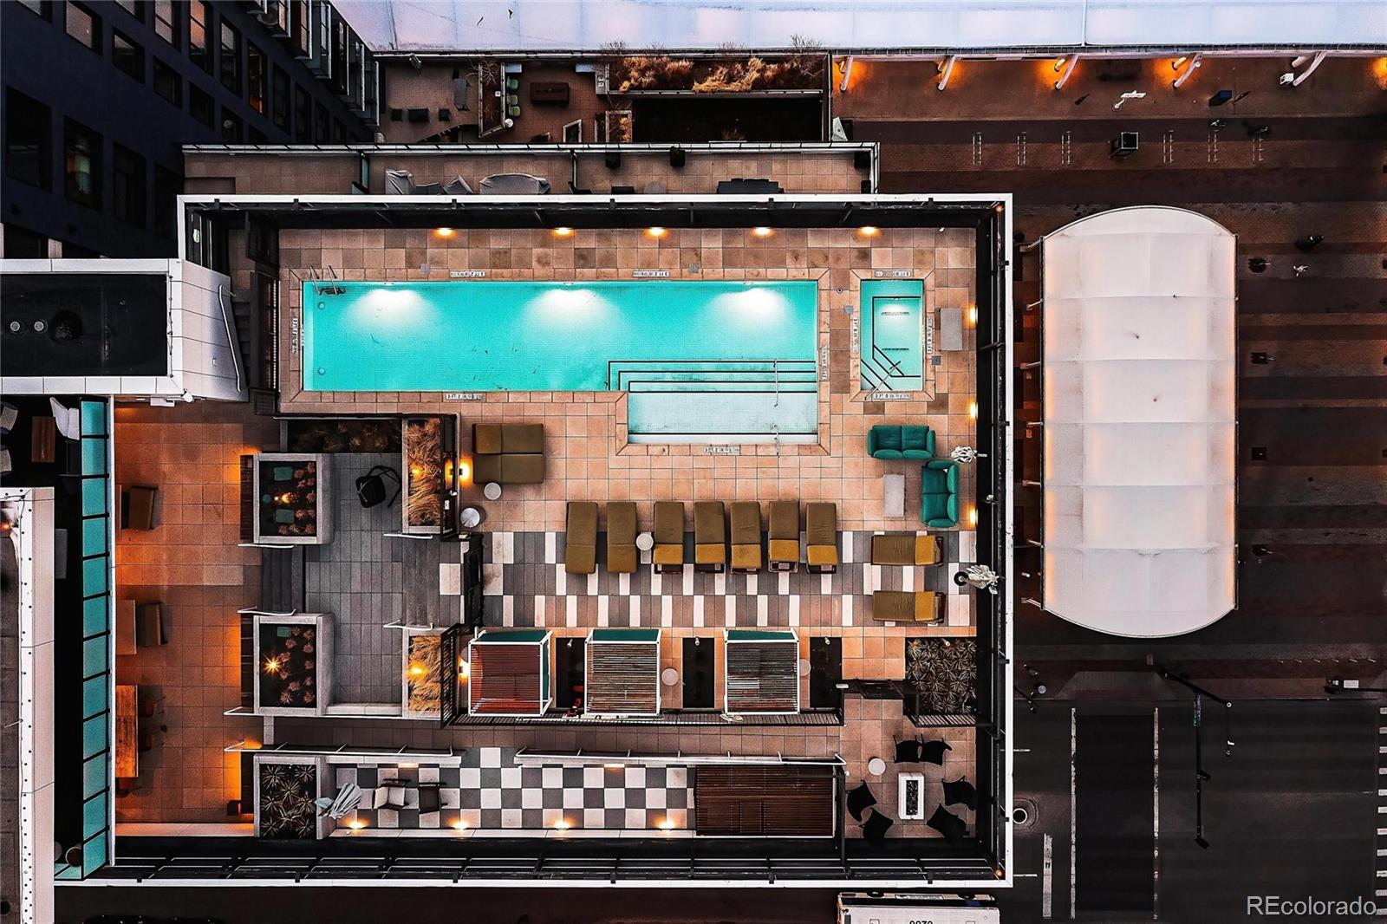
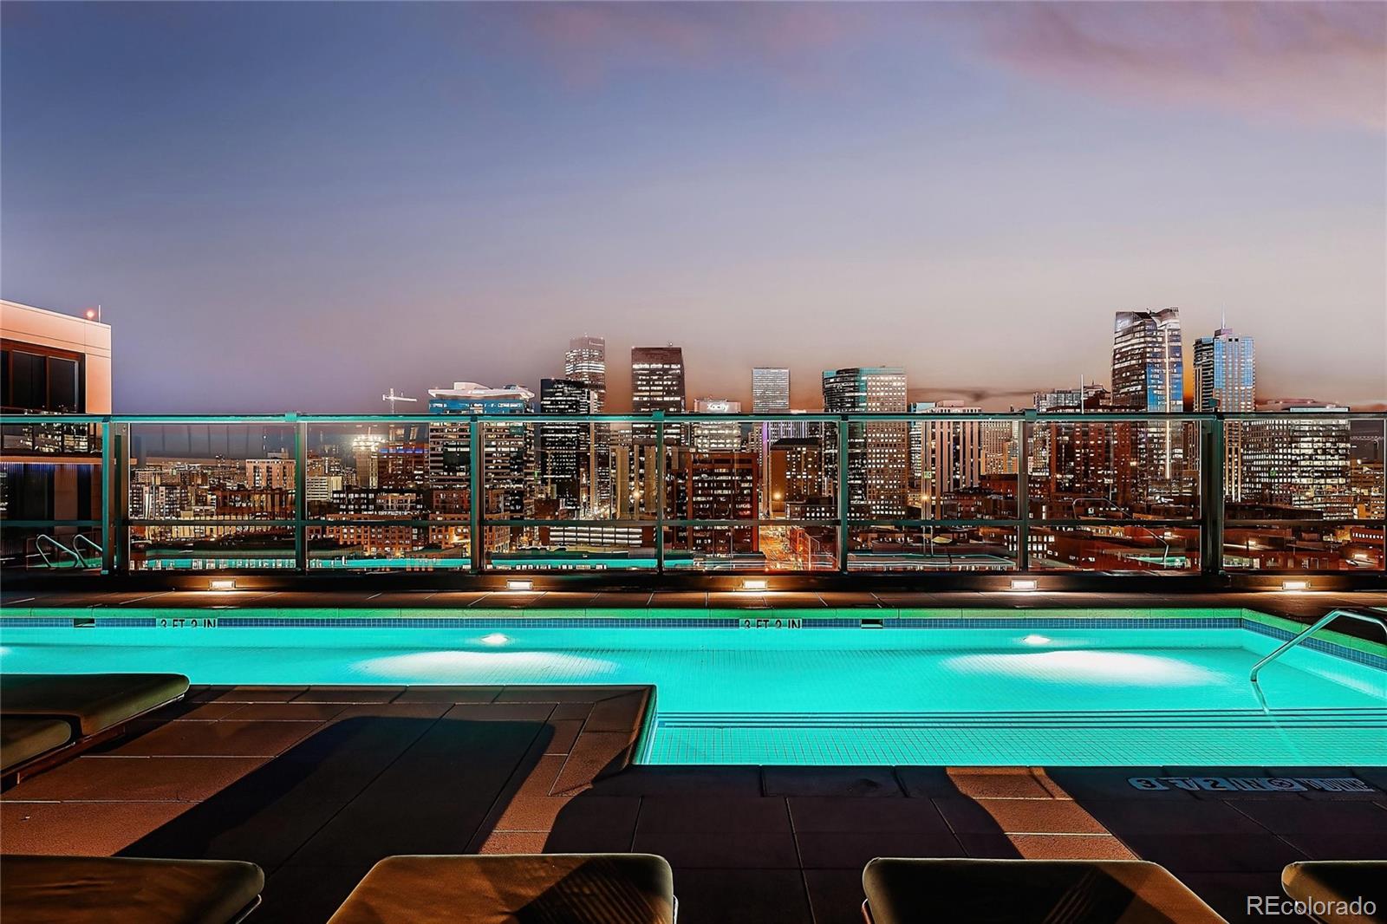
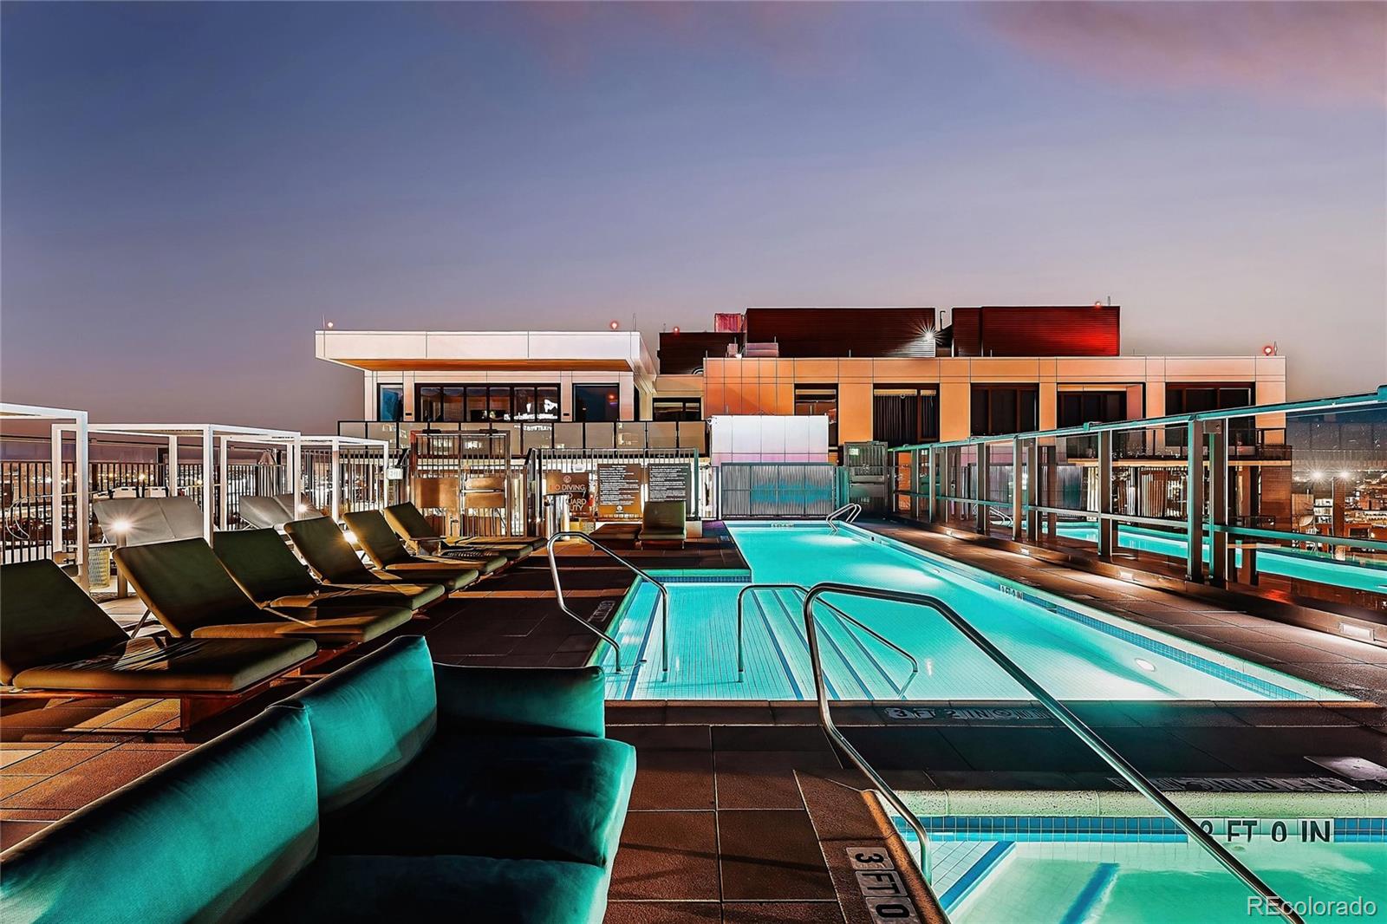
Rooftop pool surrounded by tiled lounge areas and seating at night.
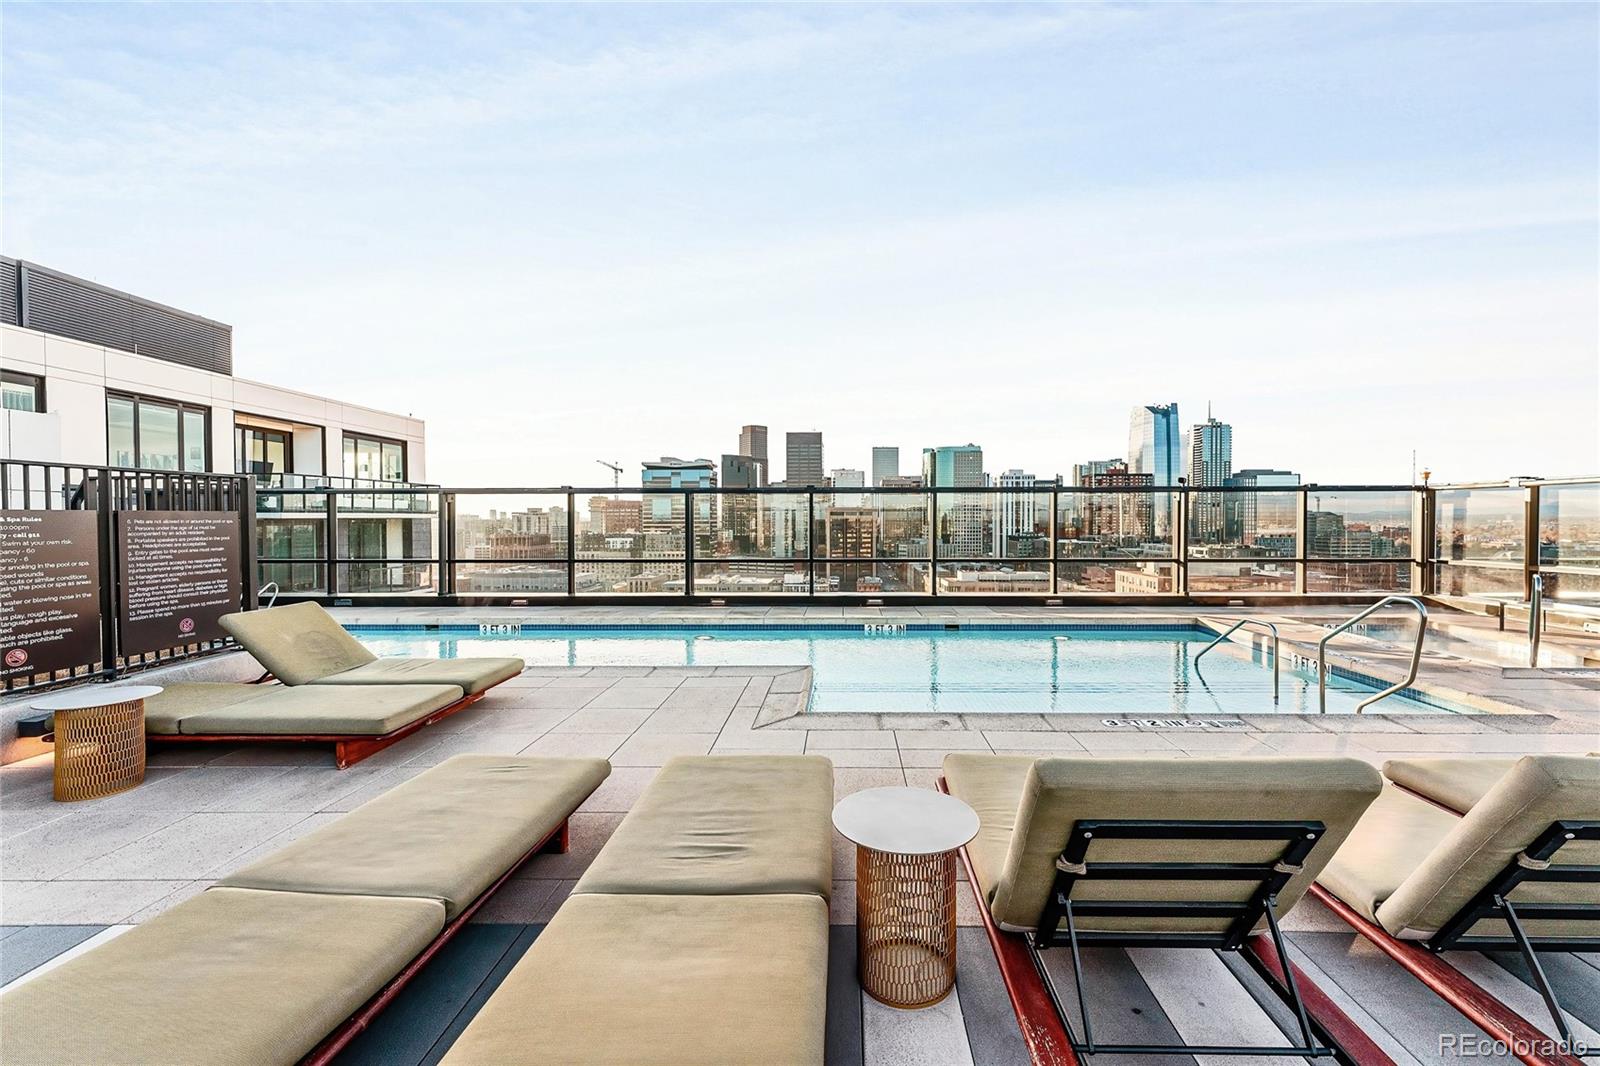
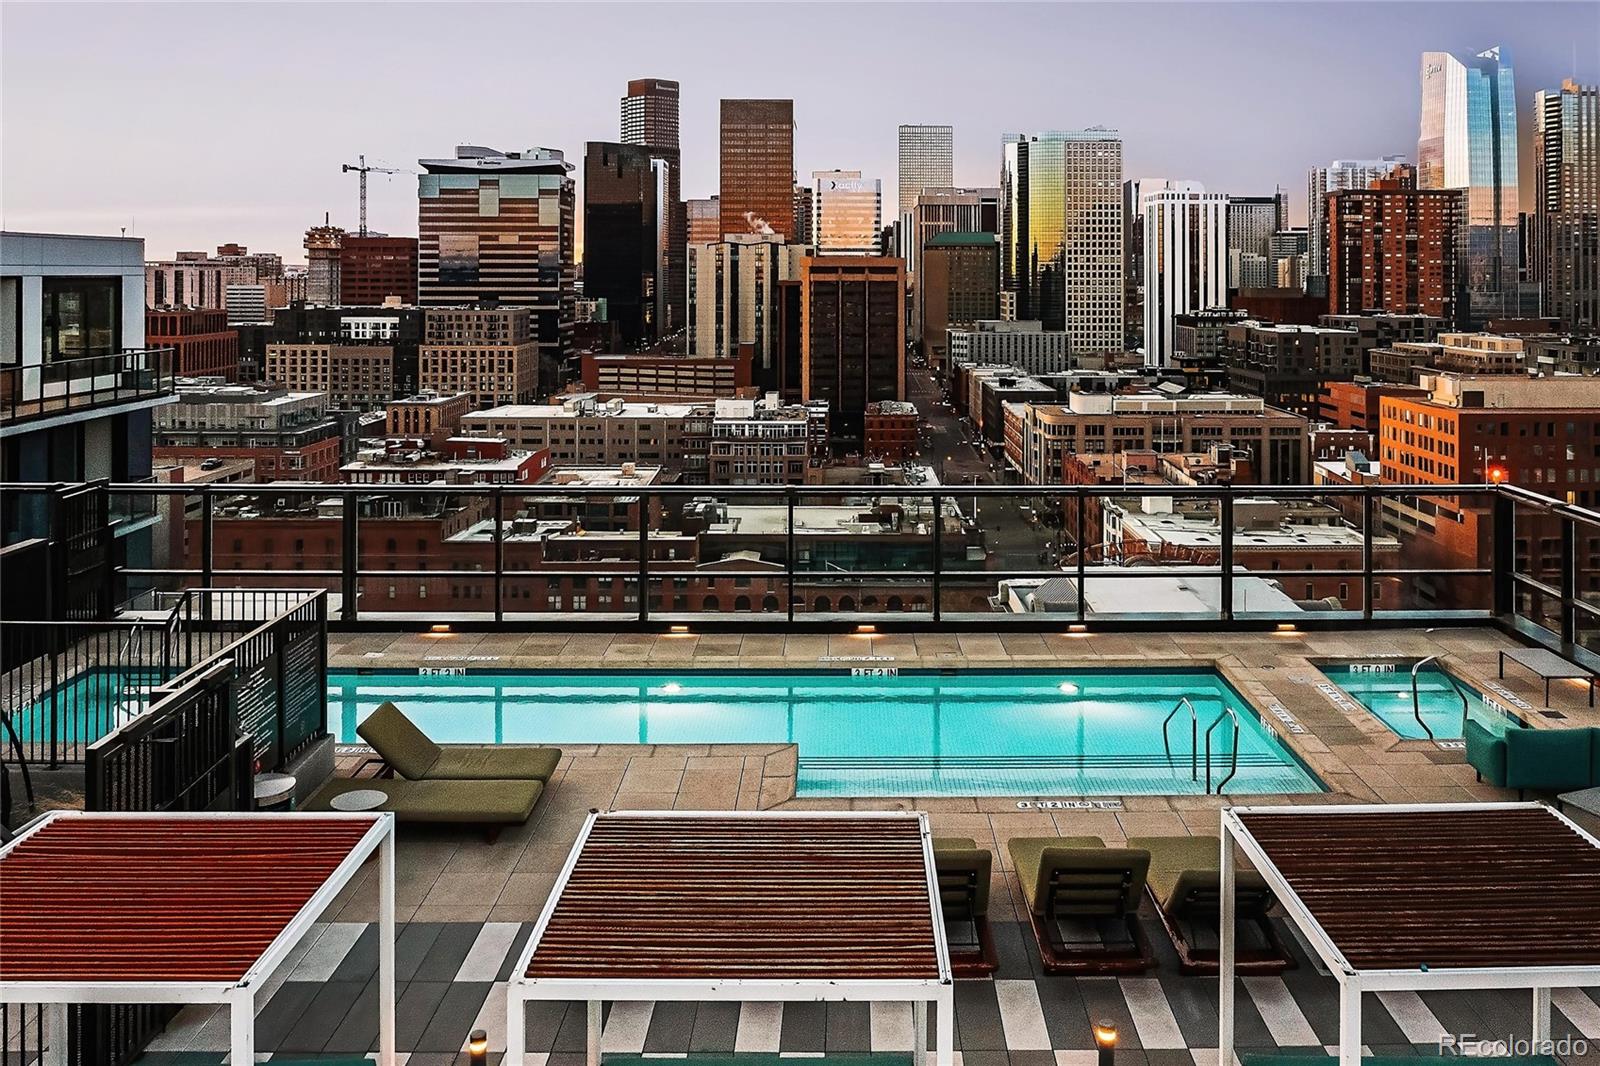
Rooftop pool with sun loungers and Denver skyline views.
Rooftop pool overlooking Denver’s illuminated skyline at dusk, with turquoise water and a glass railing.
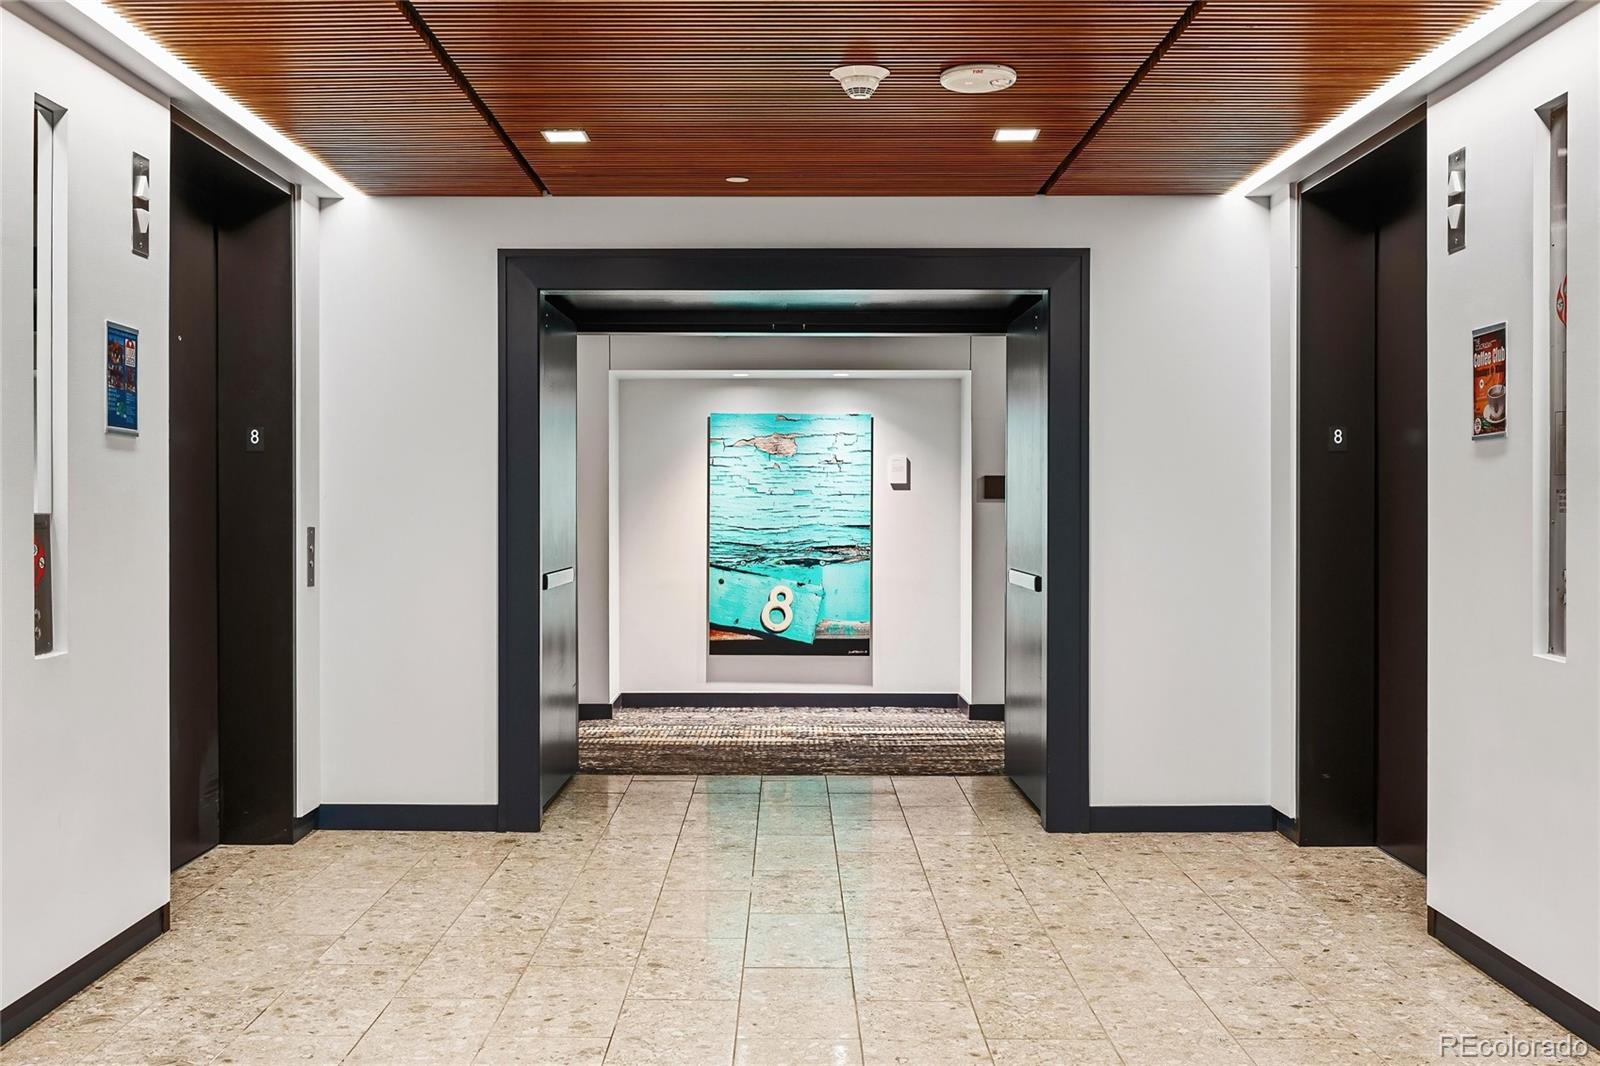
Condominium elevator lobby with dark elevator doors, a wood-slat ceiling, and turquoise artwork.
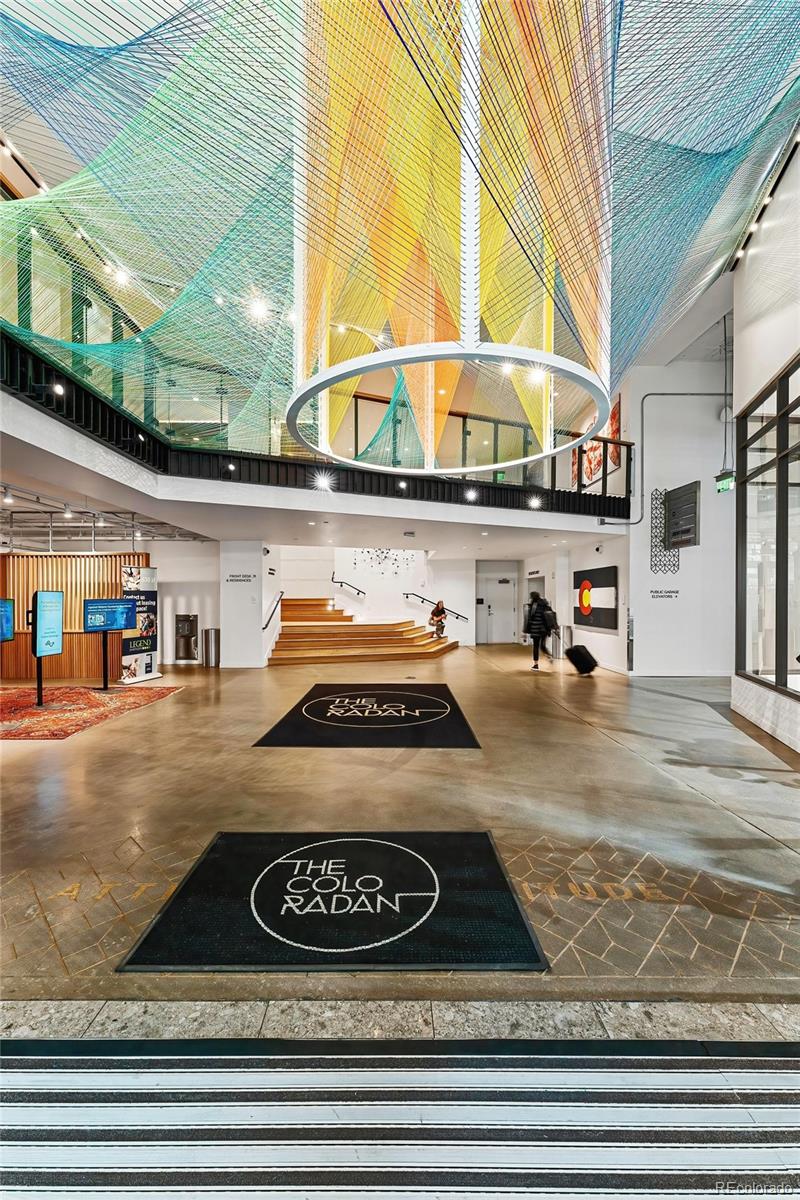
The Coloradan’s lobby with a colorful suspended installation and tiered wood seating.
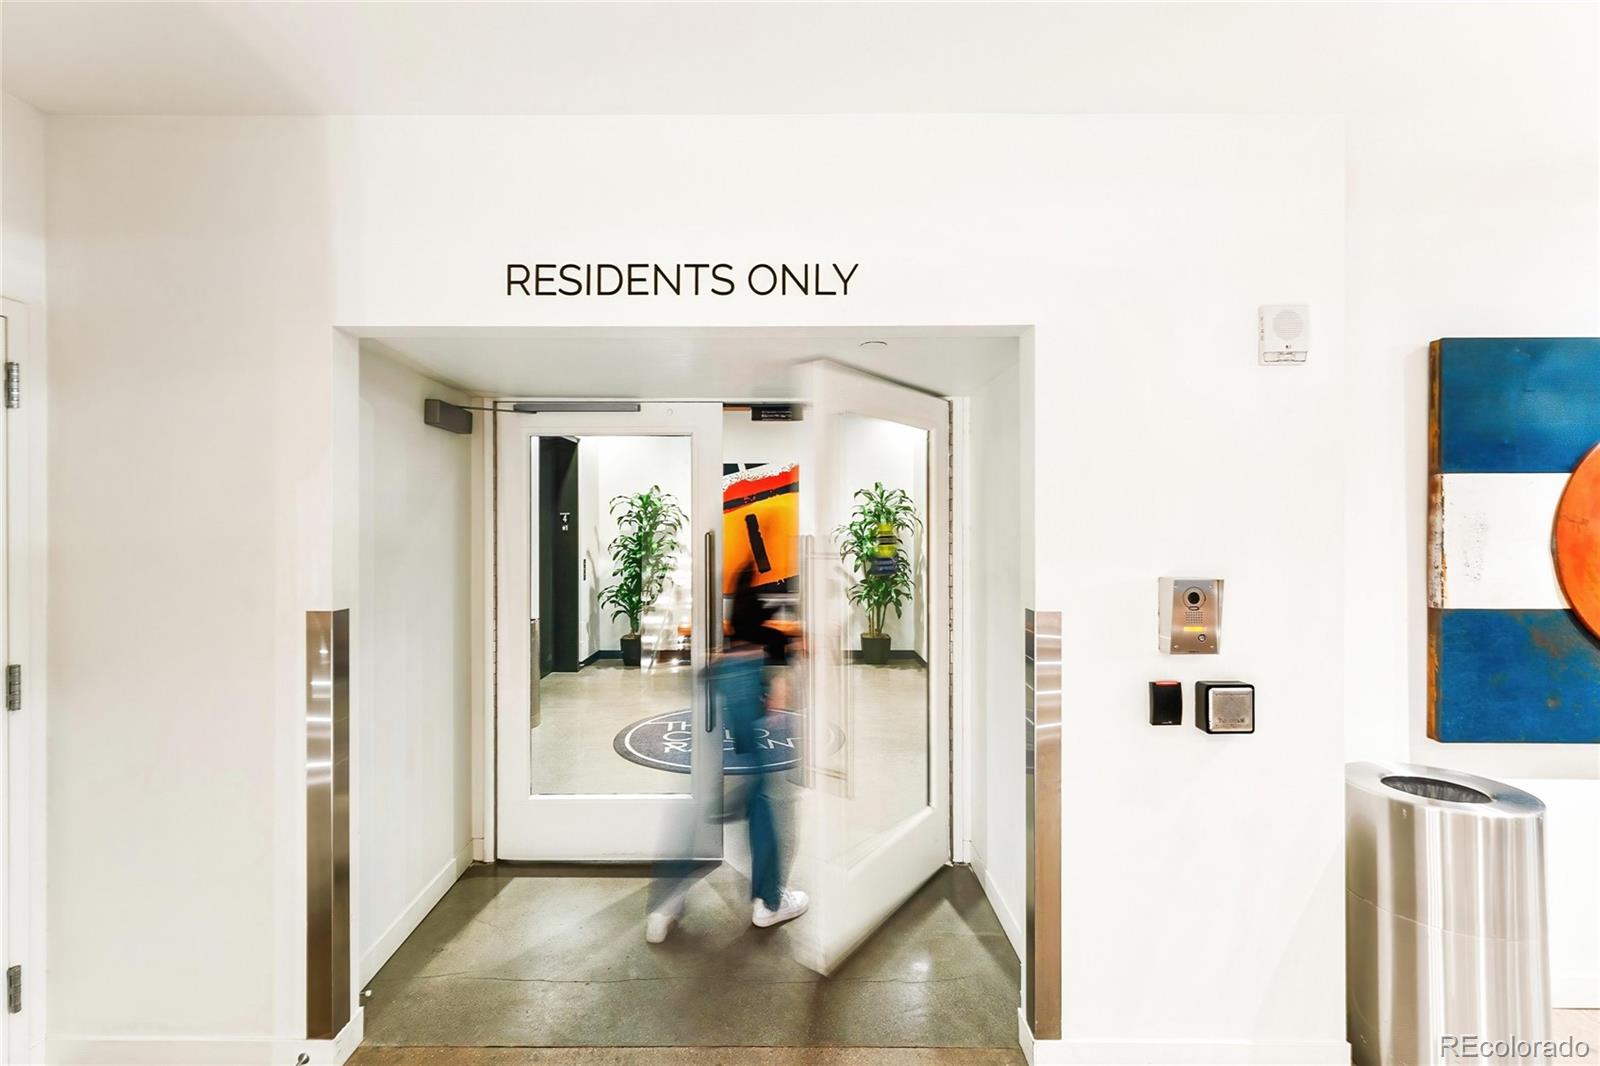
Condominium entrance with a Residents Only sign and glass access door.
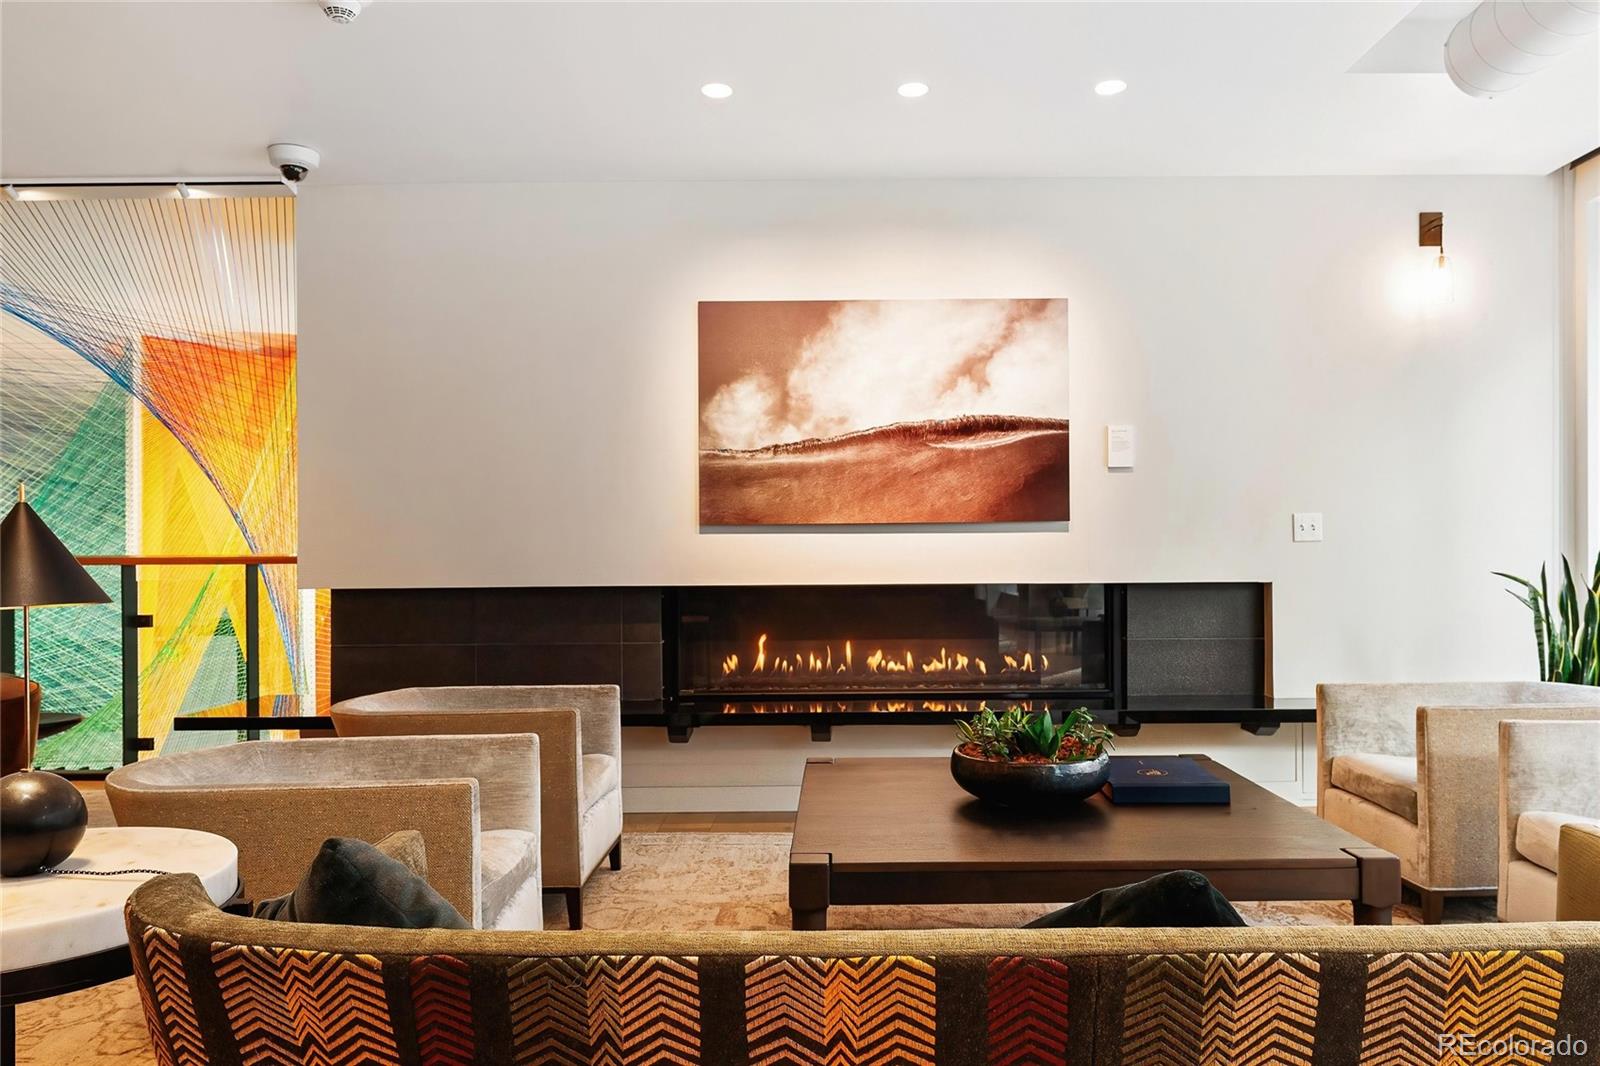
Living room with a long gas fireplace, contemporary seating, and colorful artwork.
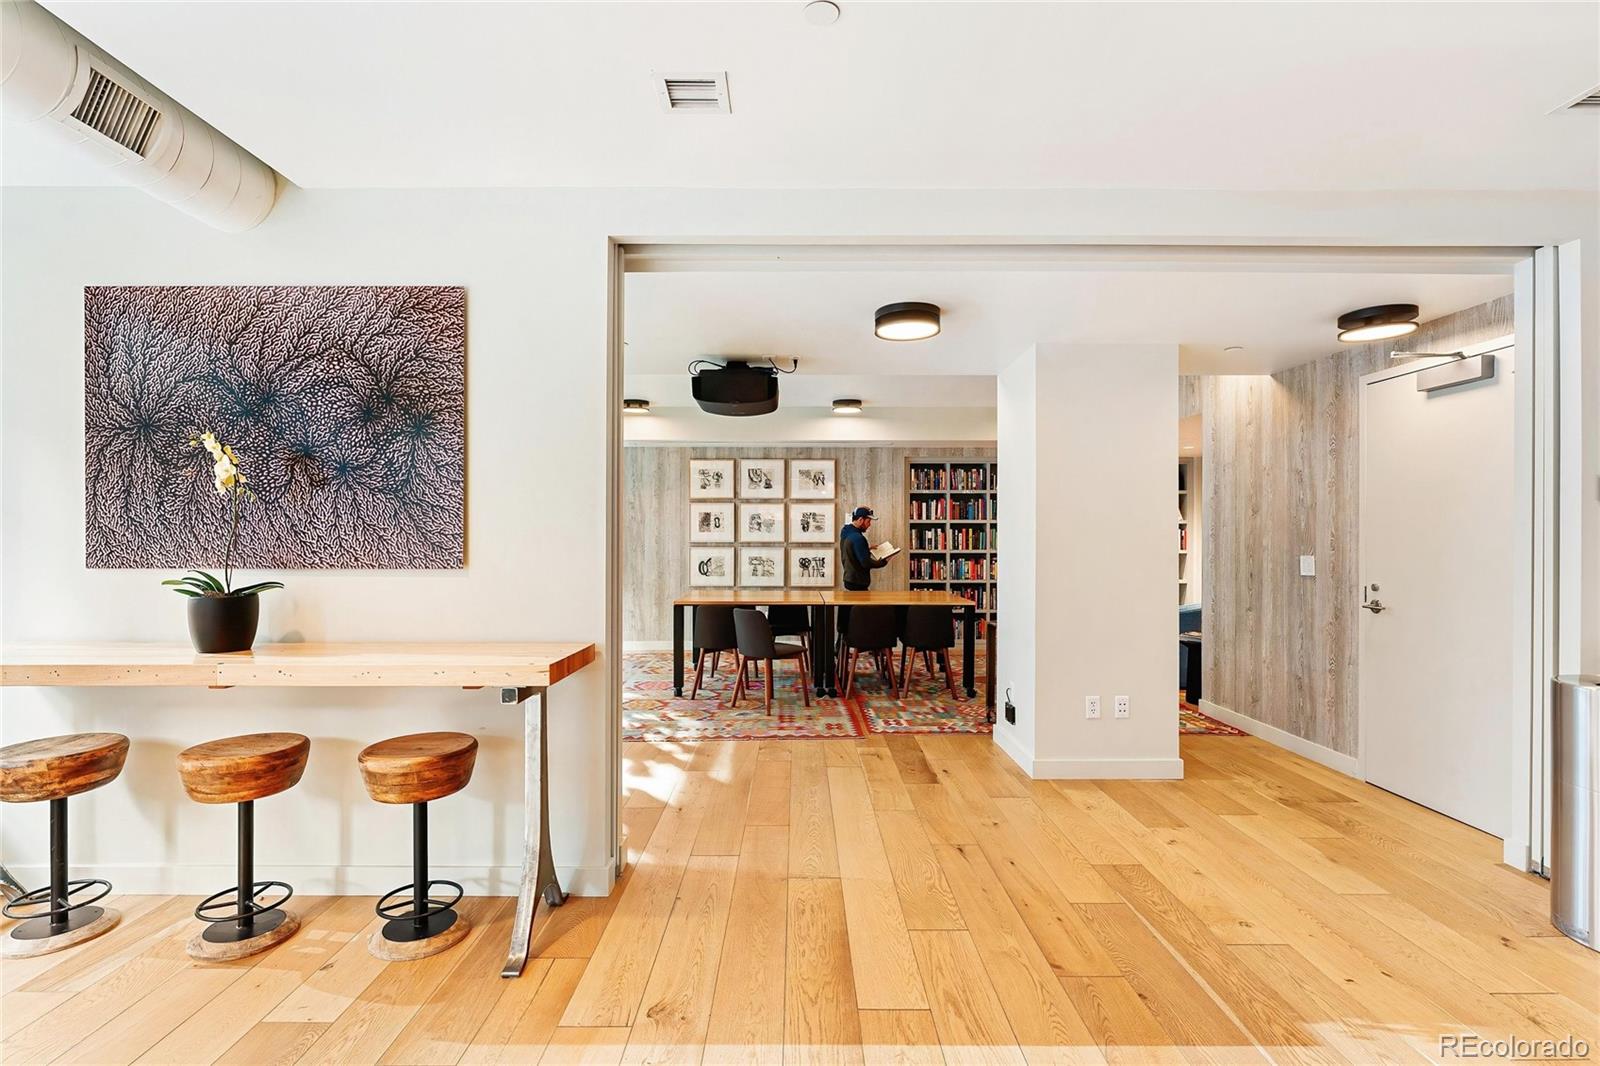
Condo interior with a wood breakfast counter opening onto a library with bookshelves and a meeting table.
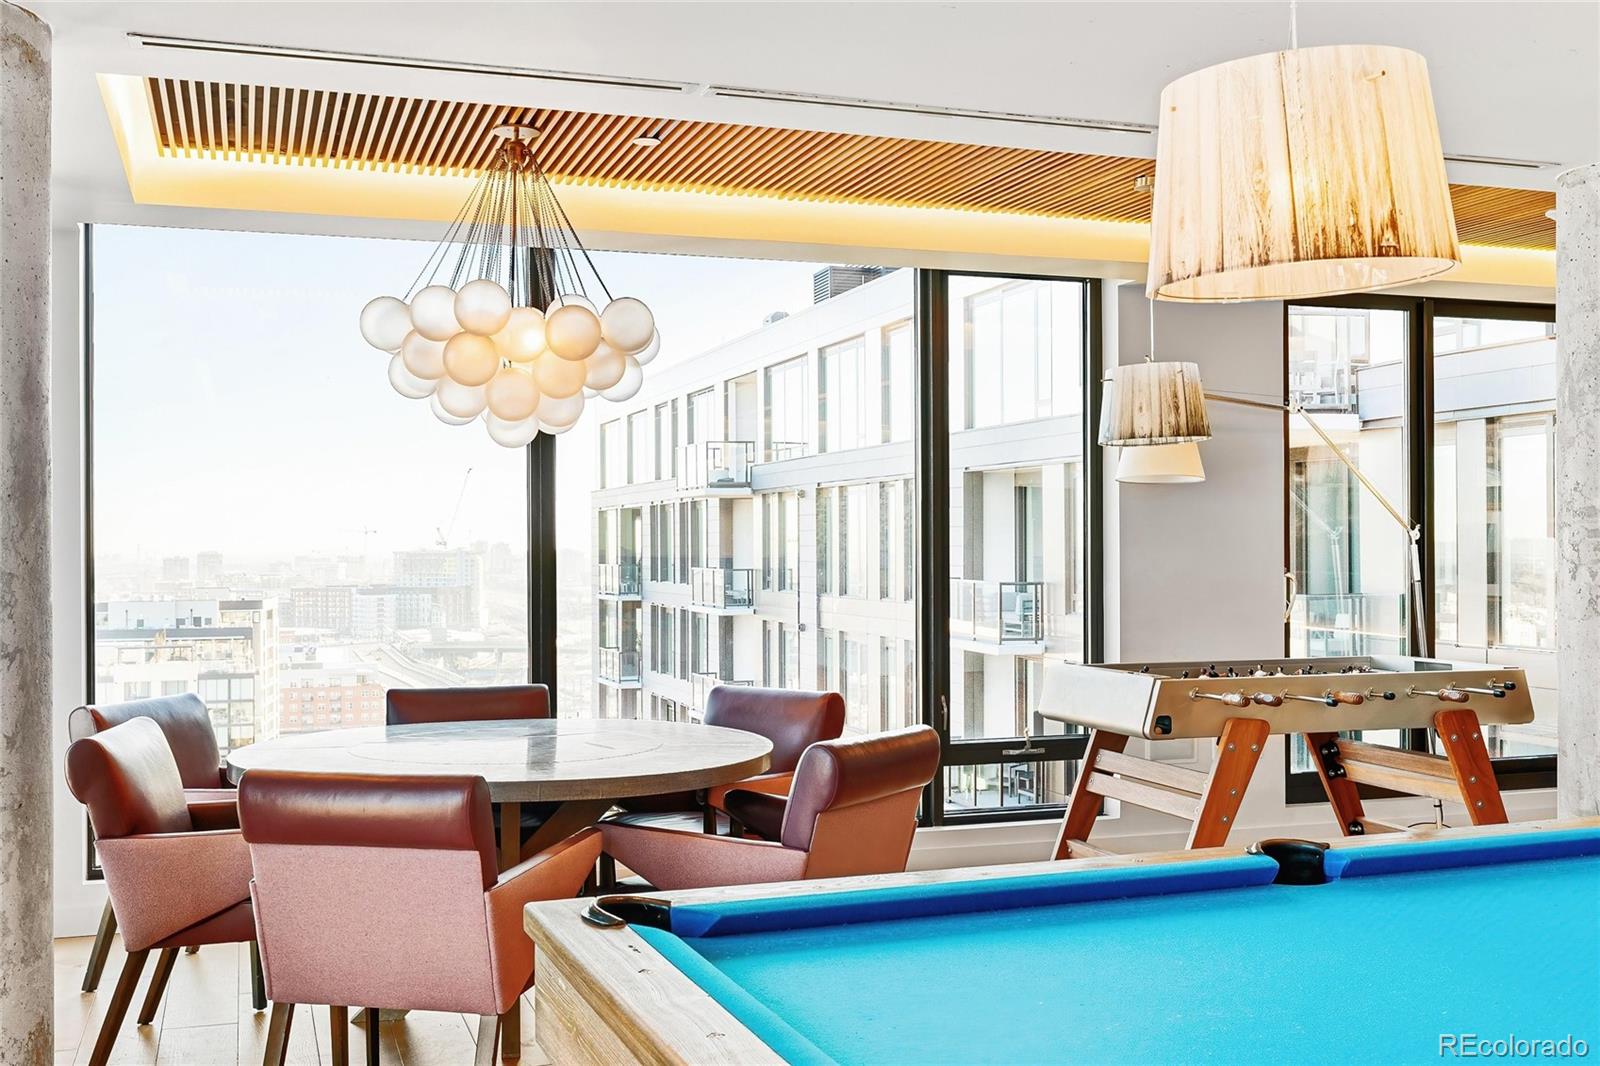
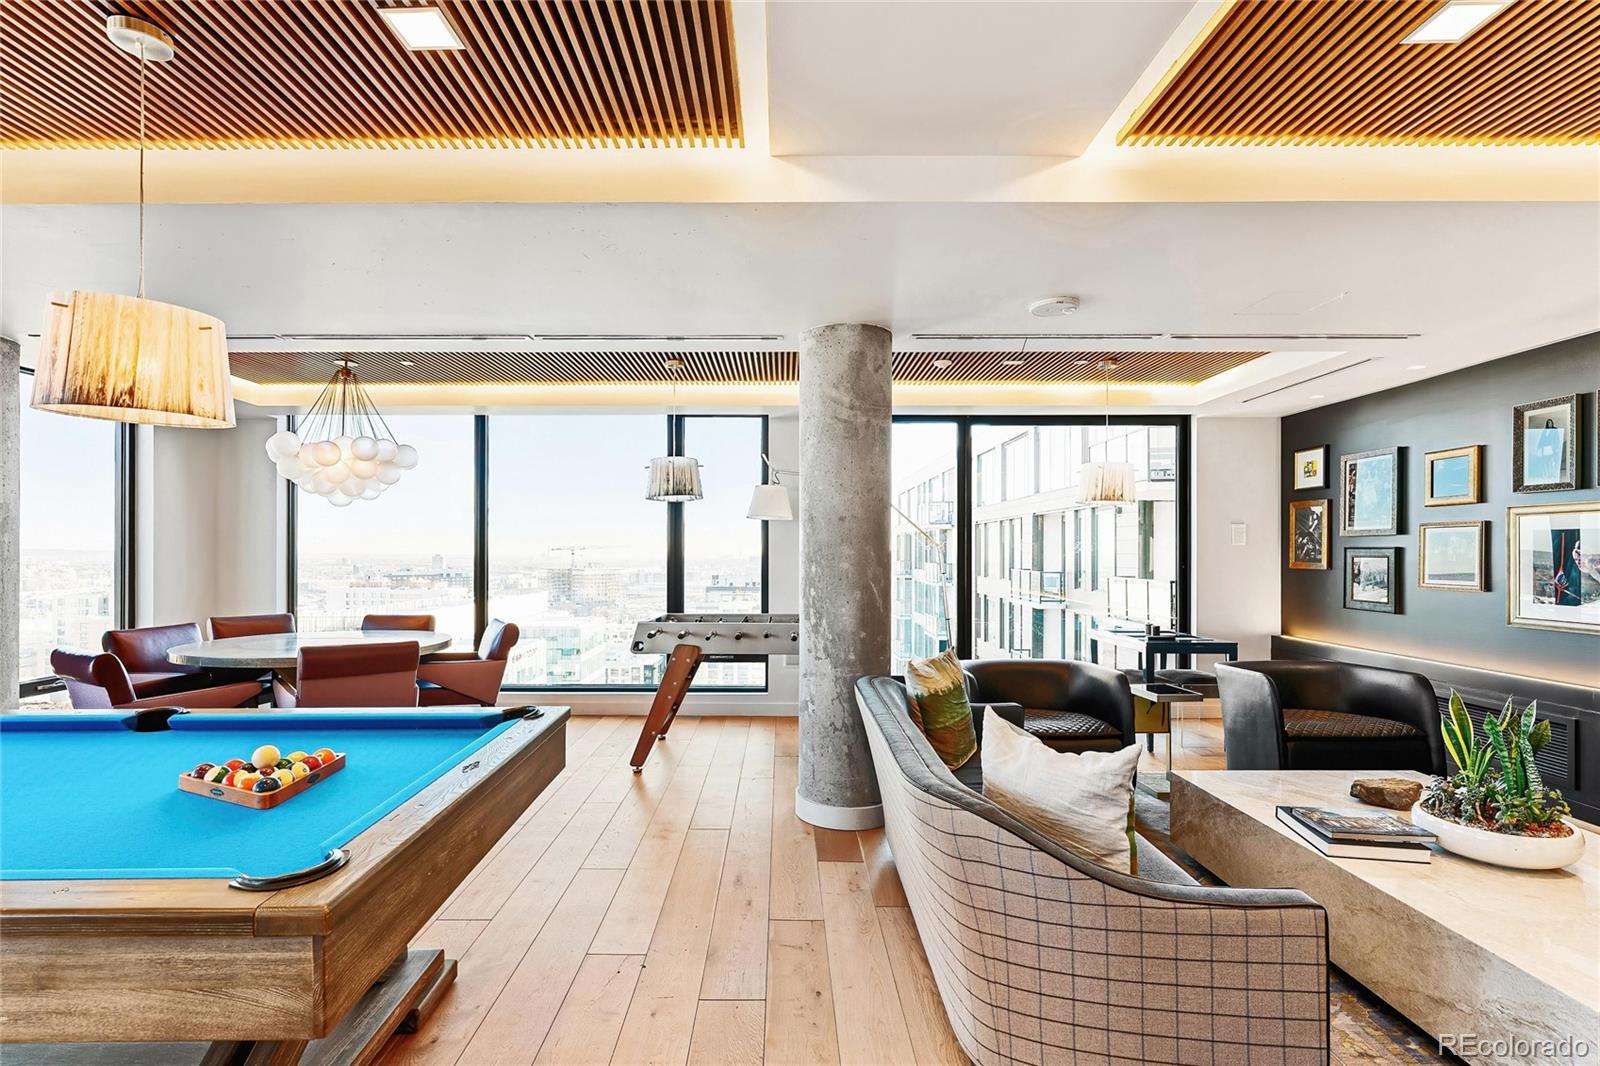
Condominium lounge with a pool table, dining table, and large windows overlooking city buildings.
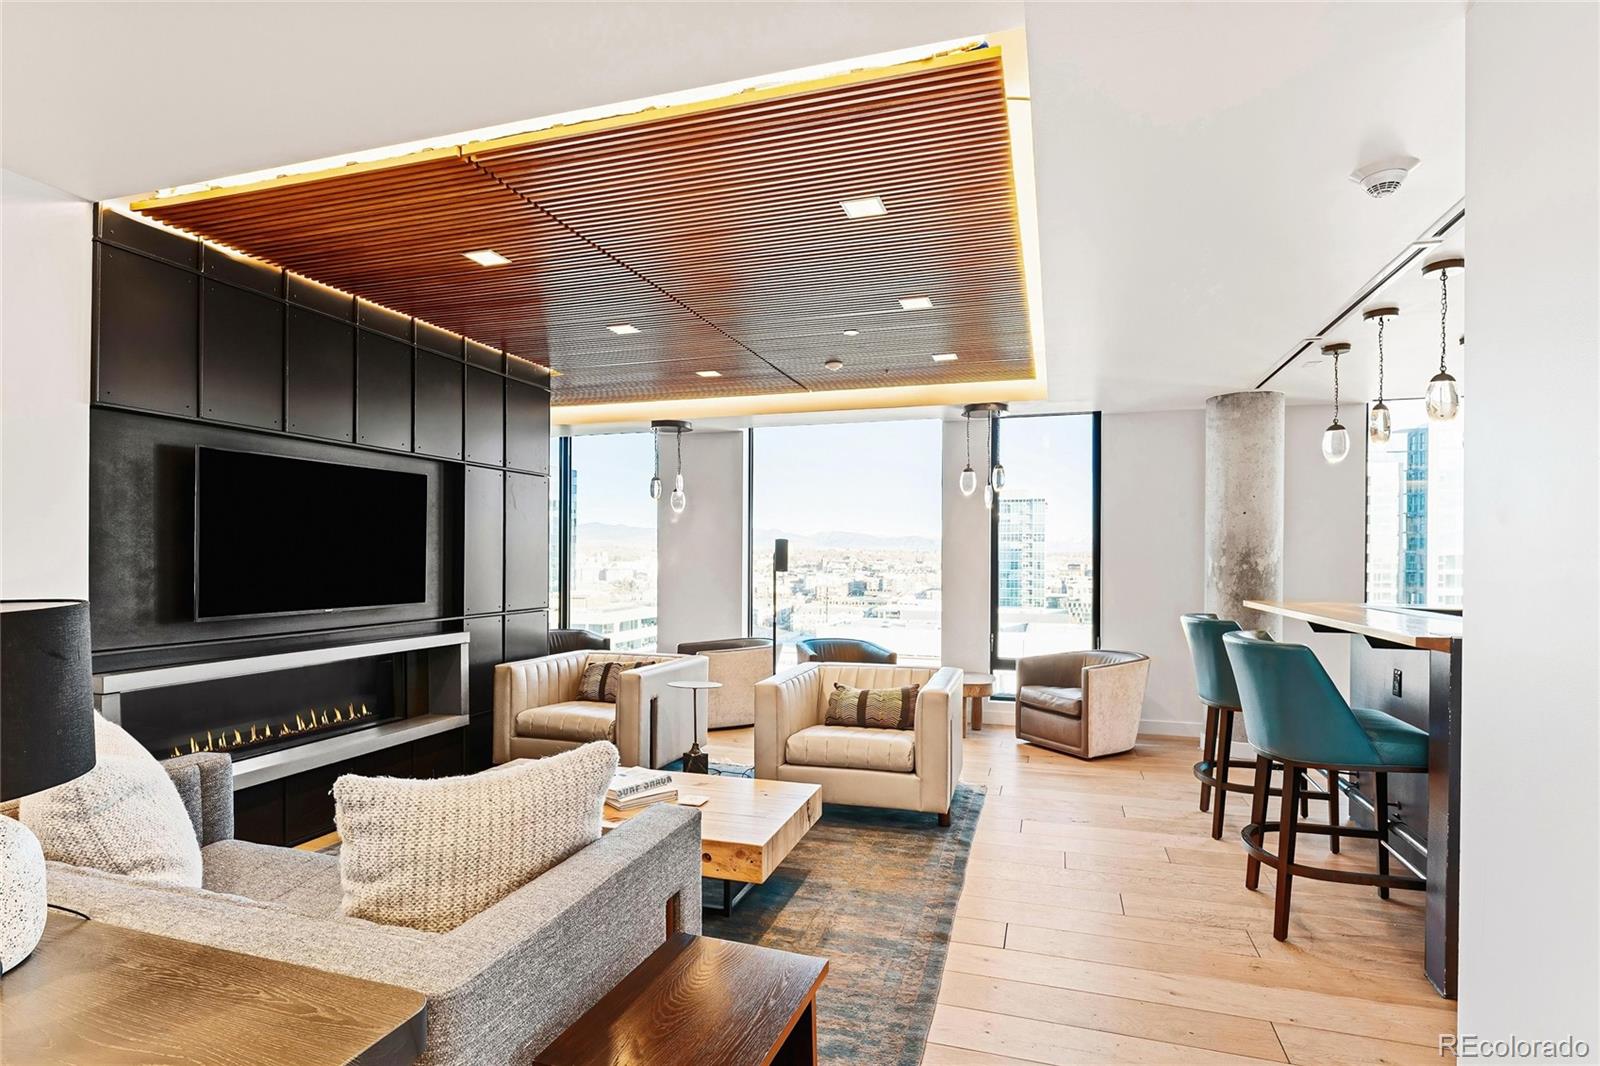
Furnished living room with a wood-slat ceiling, built-in fireplace, and wide windows overlooking downtown.
Furnished condominium lounge with a pool table, foosball table, and large windows overlooking city buildings.
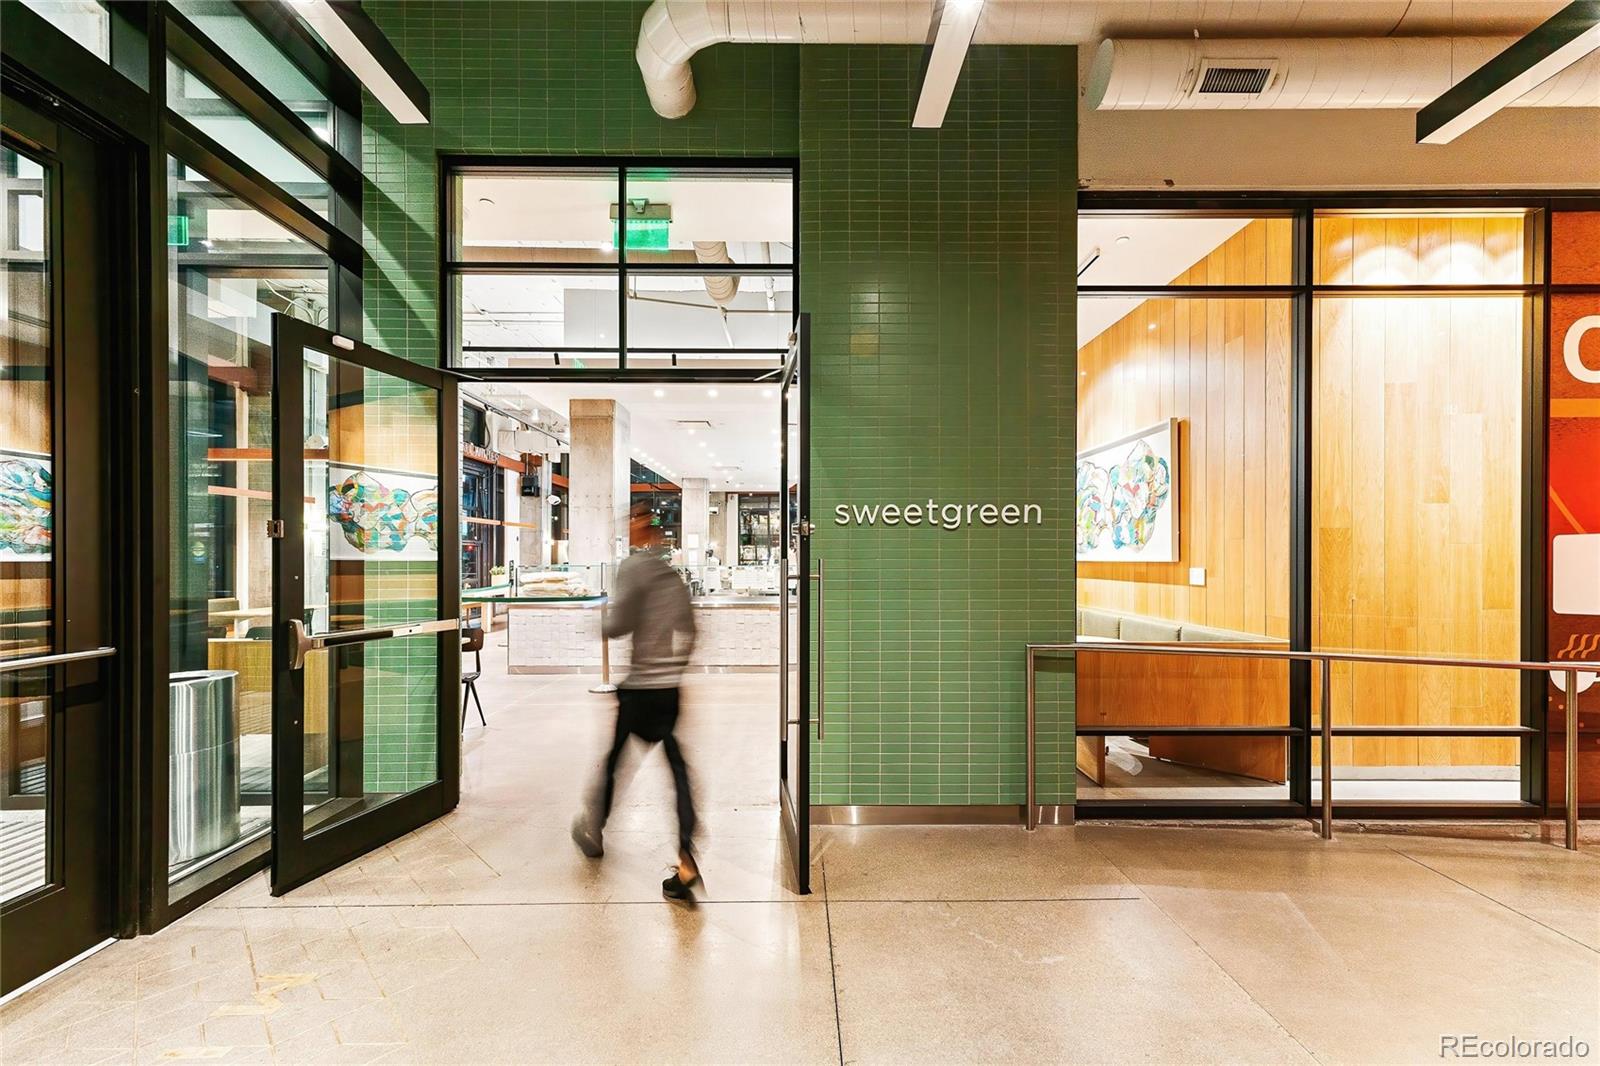
Building entrance to a Sweetgreen restaurant with green tile and glass storefront.
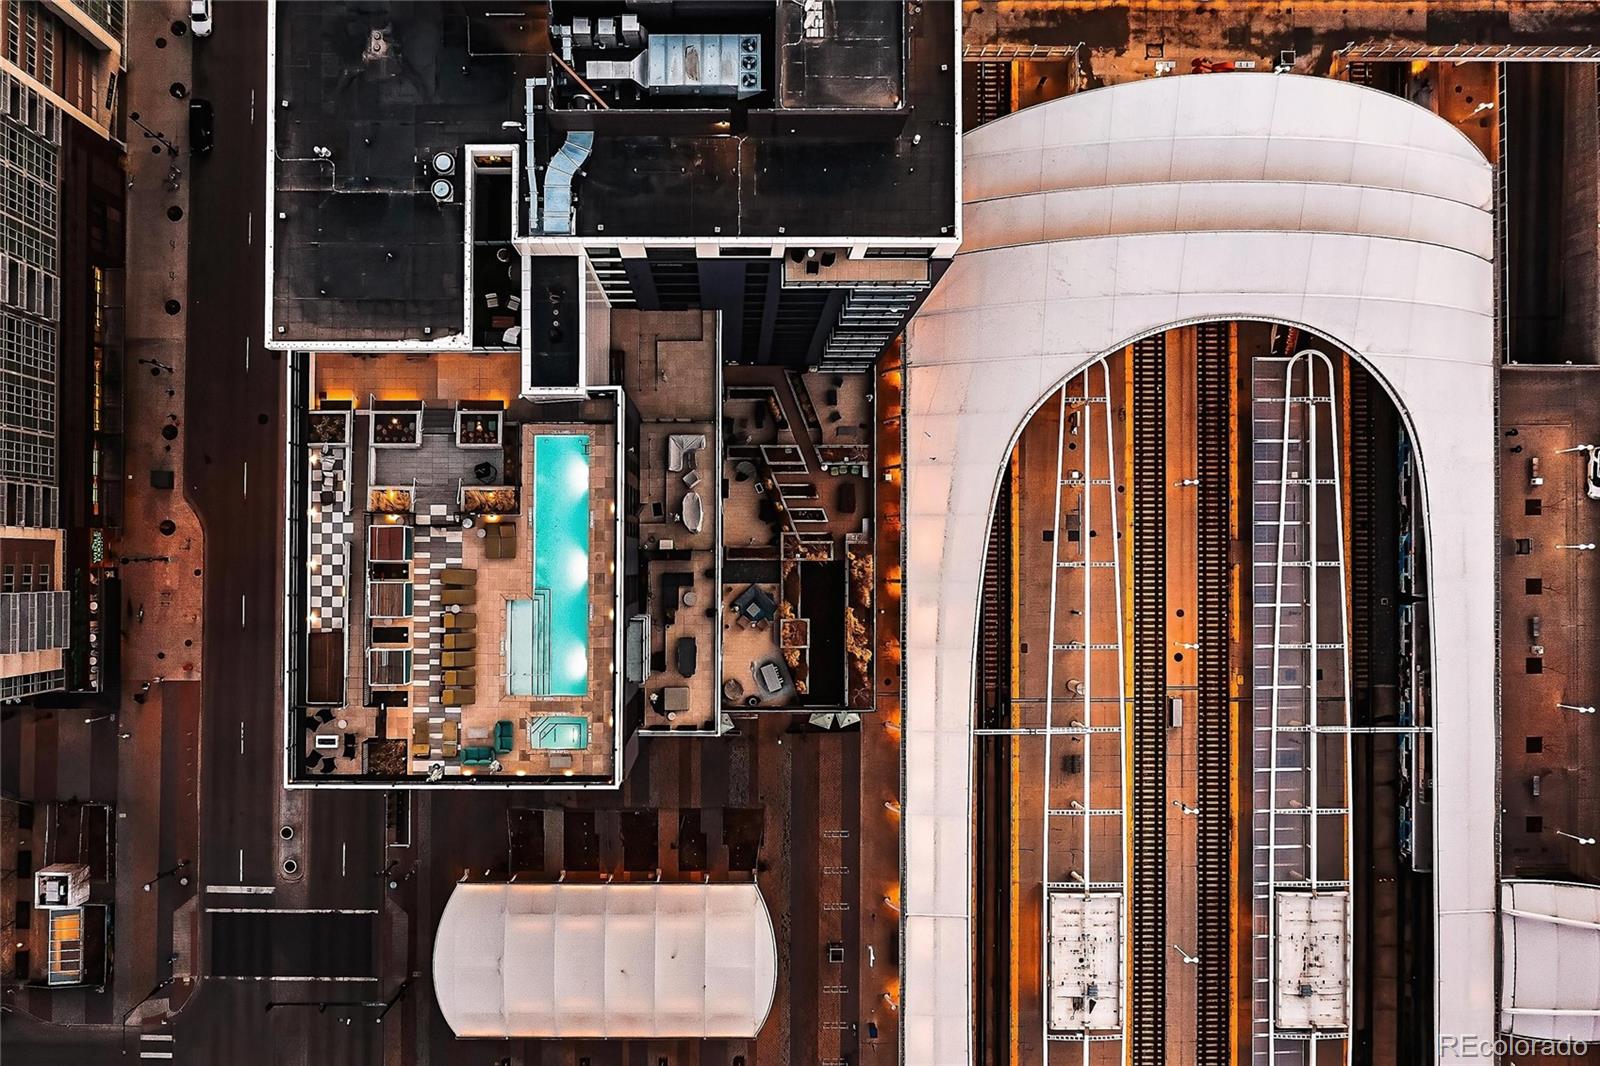
Aerial view of a rooftop pool beside an arched train-station canopy.
Rooftop pool overlooking downtown Denver, with lounge chairs and shaded seating.
Rooftop pool at dusk with turquoise water, lounge chairs, and cushioned seating.
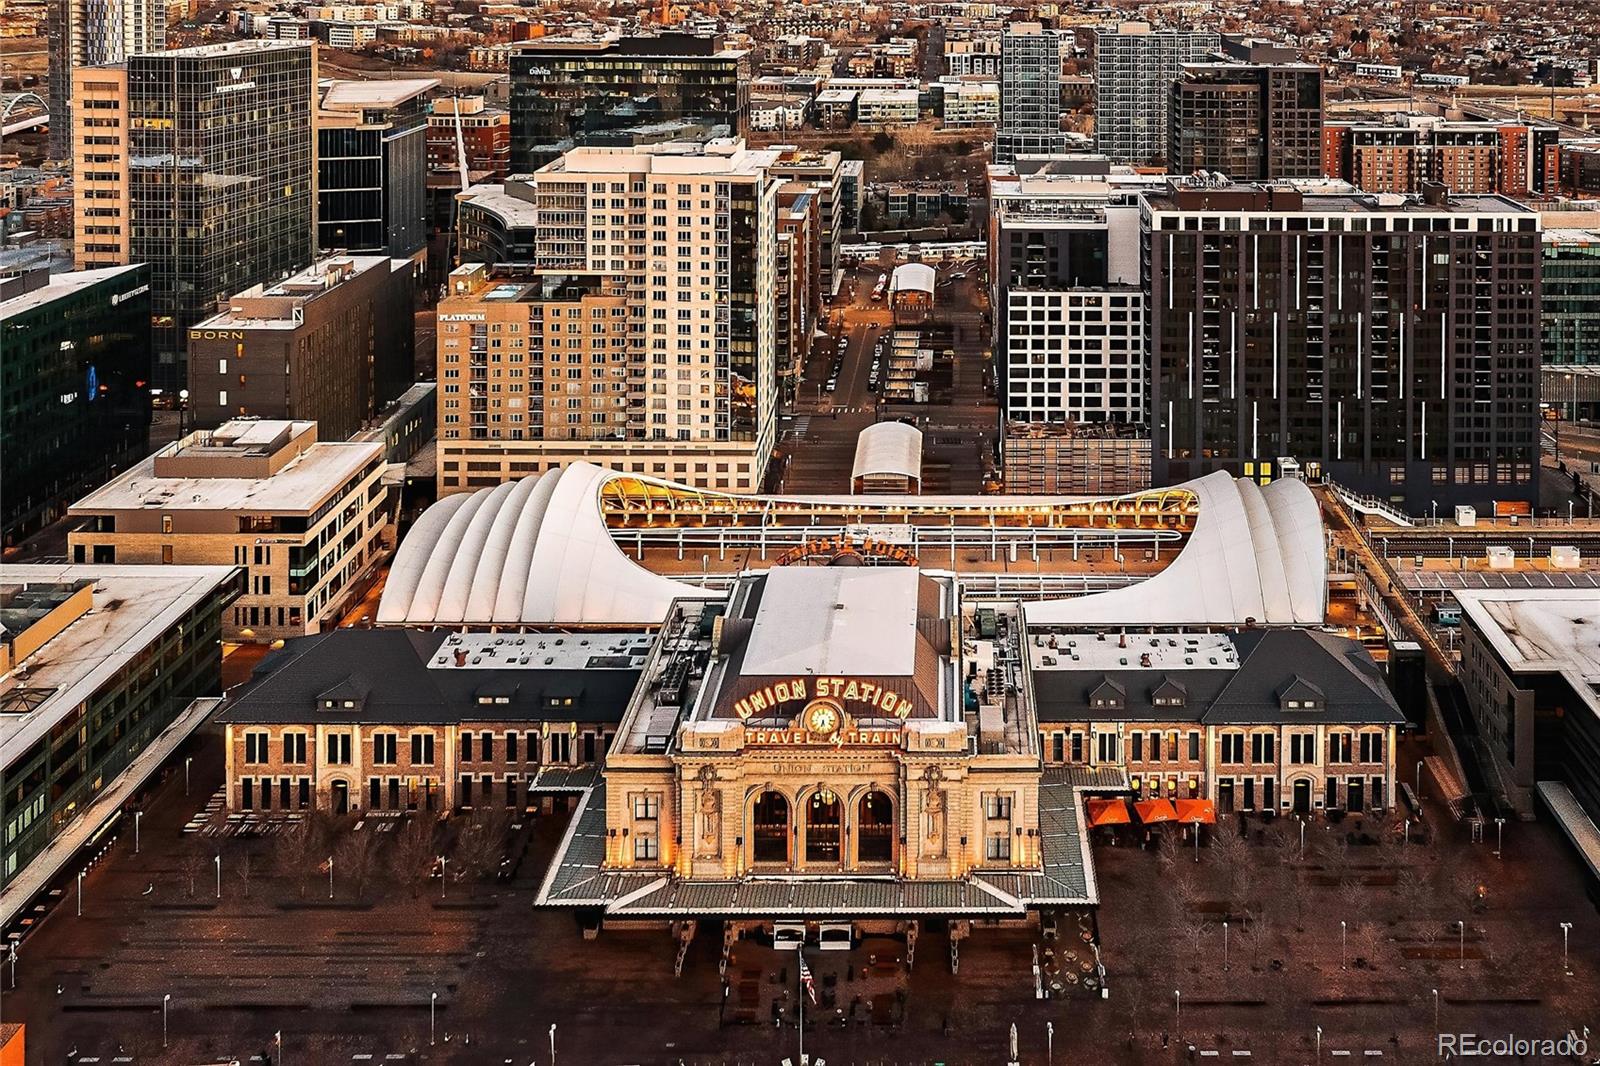
Aerial view of Denver’s Union Station, with its curved white train hall and surrounding downtown buildings.
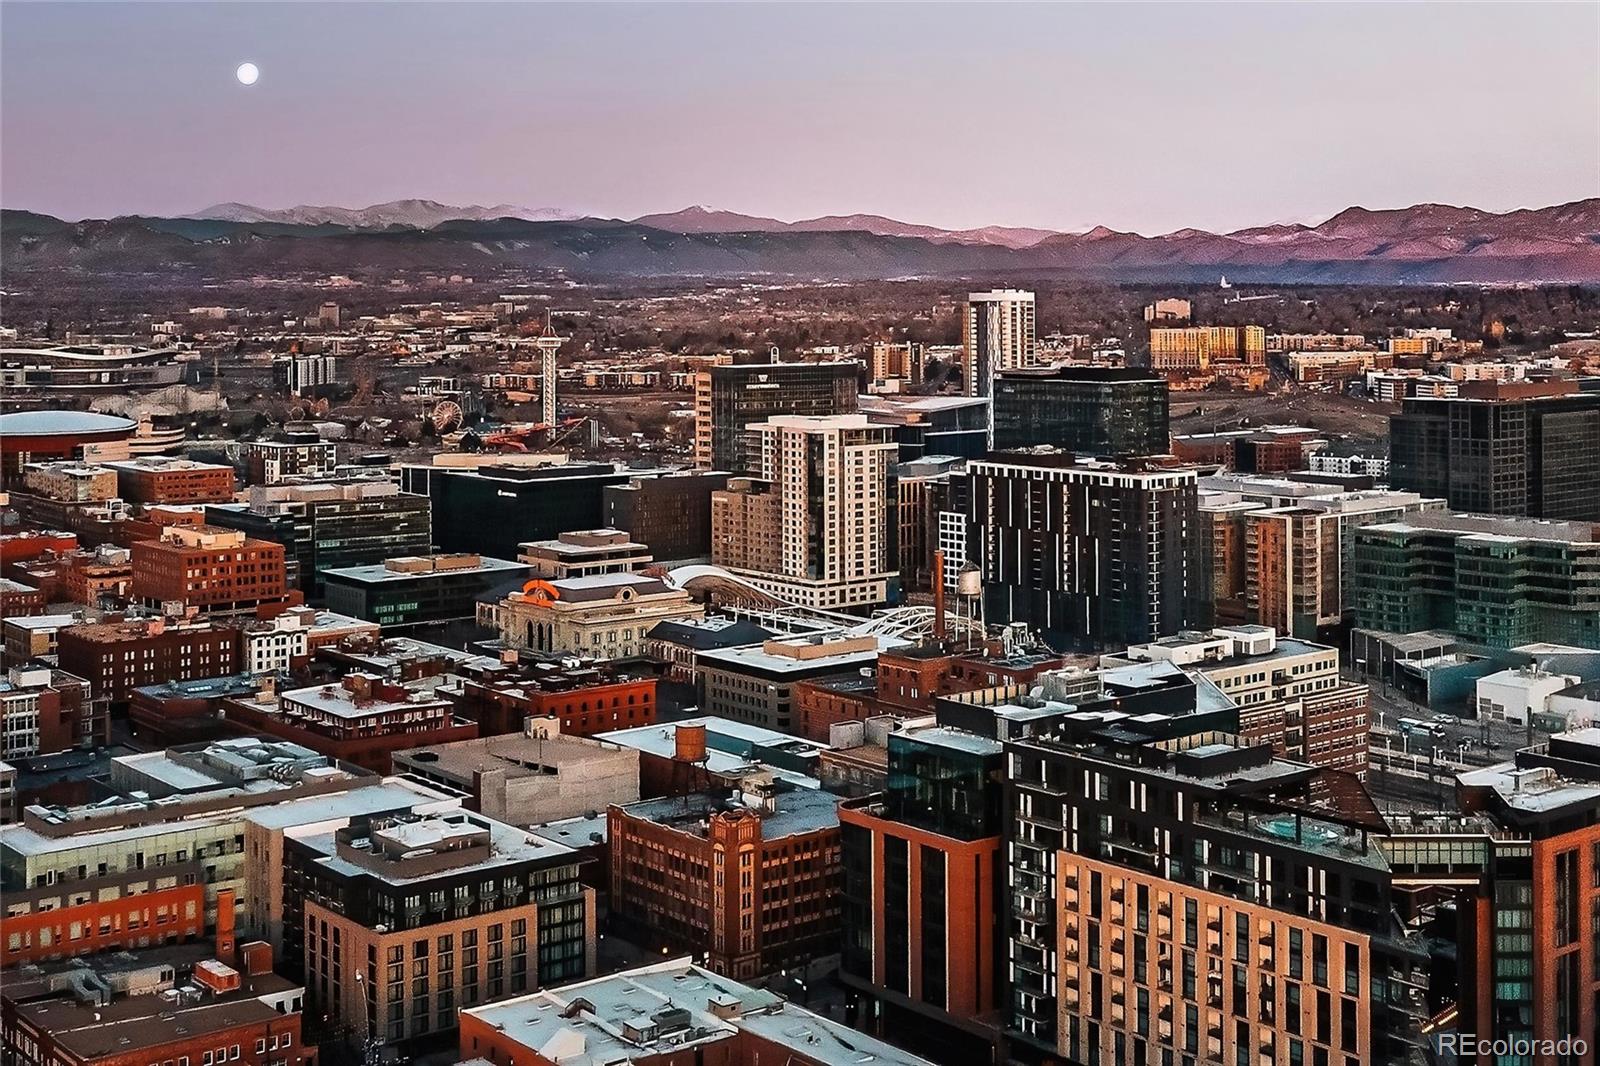
Downtown Denver and the Rocky Mountains at dusk, with the moon above the skyline.
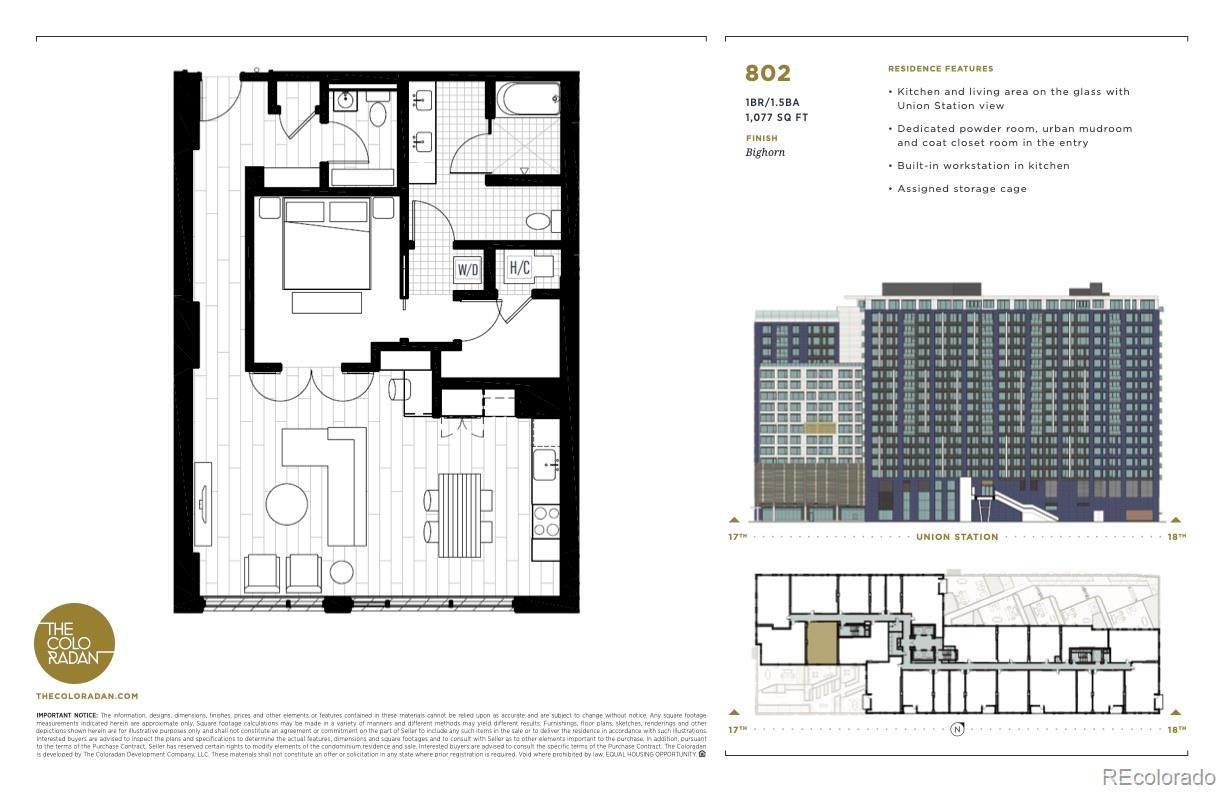
Unit 802 floor plan, building elevation, and location within the building.
VIEW PHOTOS
$740,000

1750 Wewatta Street Unit: 802

1 Bed 2 Baths 1,077 Sq.Ft.

Description

Welcome to your stunning 1 bedroom, 1.5 bathroom condo at the highly sought-after Coloradan in the heart of Downtown Denver! This unit boasts the best direct views of Union Station for a one bedroom, offering a front-row perspective of one of Denver's most iconic landmarks. As you step through the front door, you'll immediately notice the spacious long hallway, which is perfect for showcasing your artwork, and modern mudroom with a convenient coat closet. The bright and inviting living room offers panoramic views of the bustling city below and remote controlled shades when you are ready to unwind. The sleek and modern kitchen features stainless steel appliances, quartz countertops, and plenty of storage space for all your culinary needs. The bedroom continues to provide a stunning view of Union Station and includes glass French doors with shades and walk-in closet with laundry. The adjacent bathroom features a double vanity and a large wet room with shower and soaking tub. You'll also have the added convenience of an additional bathroom for guests. An added bonus of this unit is the desirable storage locker located on the same floor, providing a perfect place to store your skis, bikes, or holiday decorations without leaving the floor. Living at the Coloradan comes with a host of amenities, including a fitness center, rooftop pool, hot tub, outdoor kitchen, community library and club room. And with Union Station just steps away, you'll have easy access to some of Denver's best restaurants, shops, and entertainment venues. Whole Foods is conveniently located just across the street, and for those who love to travel, catching a train to DIA is a breeze with the station right outside. This furnished condo is ready for you to move in and make it your own. Don't miss this opportunity to own a stunning and convenient condo in the heart of Denver. Schedule a tour today and experience all the best that Denver has to offer!

Share Property

Location

1750 Wewatta Street Unit: 802, Denver, CO 80202

Status

Sold

Date Sold

August 31, 2023
Elizabeth Murphy

Elizabeth Murphy

TITLE

Broker Associate

Property Amenities

Interior
Laundry room In Unit
Appliances Convection Oven, Cooktop, Dishwasher, Disposal, Dryer, Microwave, Range Hood, Refrigerator, Washer
Flooring Carpet, Tile, Wood
Total Bedrooms: 1
Half Bathrooms: 1
Full Bathrooms: 1
Other Interior Features Ceiling Fan(s), Entrance Foyer, Five Piece Bath, High Speed Internet, No Stairs, Open Floorplan, Primary Suite, Quartz Counters, Smart Thermostat, Walk-In Closet(s)
Area & Lot
Living area 1,077 Sq.Ft.
MLS® ID 2173106
Year Built 2017
School District Denver 1
High School West
Middle School Grant
Elementary School Greenlee
View Description City,Mountain(s)
Type Condo
Status Sold
Exterior
Stories 1
Air conditioning Central Air
Heat type Forced Air
Water Source Public
Garage Space 1.0
Sewer Public Sewer
Parking Electric Vehicle Charging Station(s), Guest
Roof Membrane
Finance
Sales Price $740,000
HOA Fees $463 monthly
Real Estate Tax $4,752 yearly

Work With Elizabeth

Get assistance in determining current property value, crafting a competitive offer, writing and negotiating a contract, and much more. Contact me today.