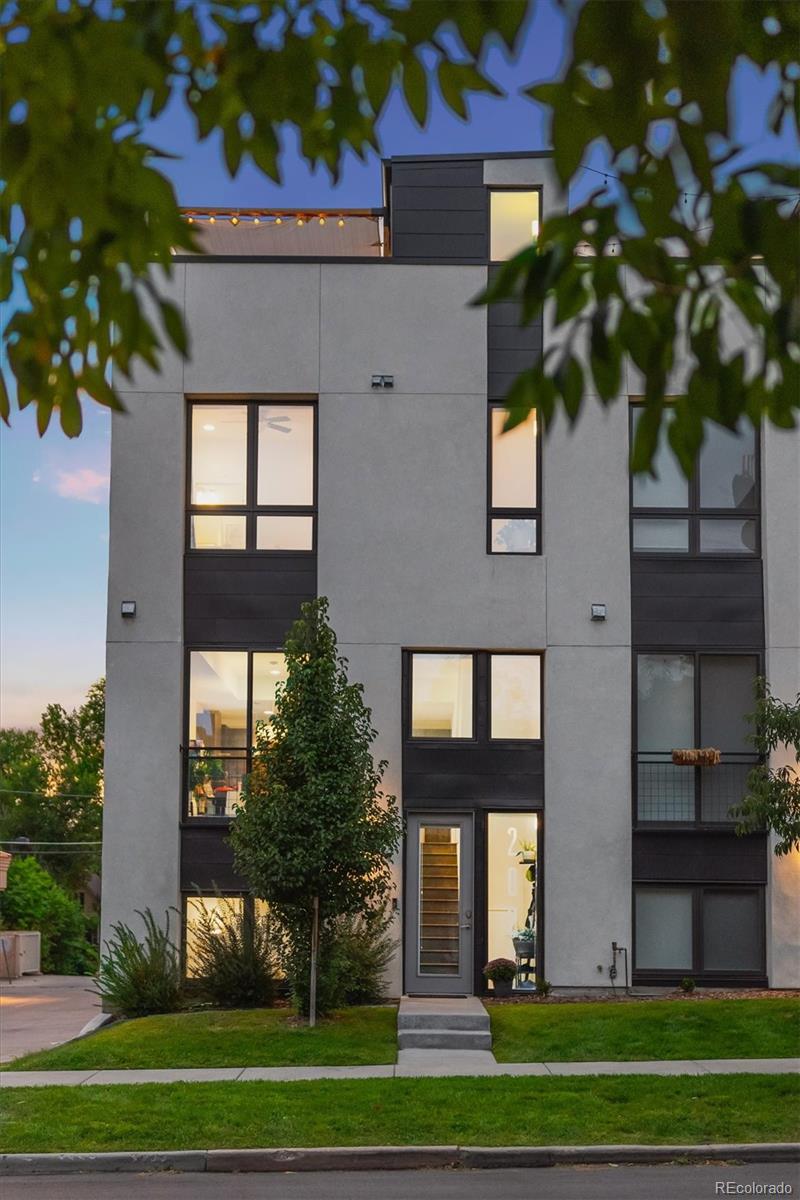
Modern gray multi-story home with large windows, viewed through tree branches at dusk.
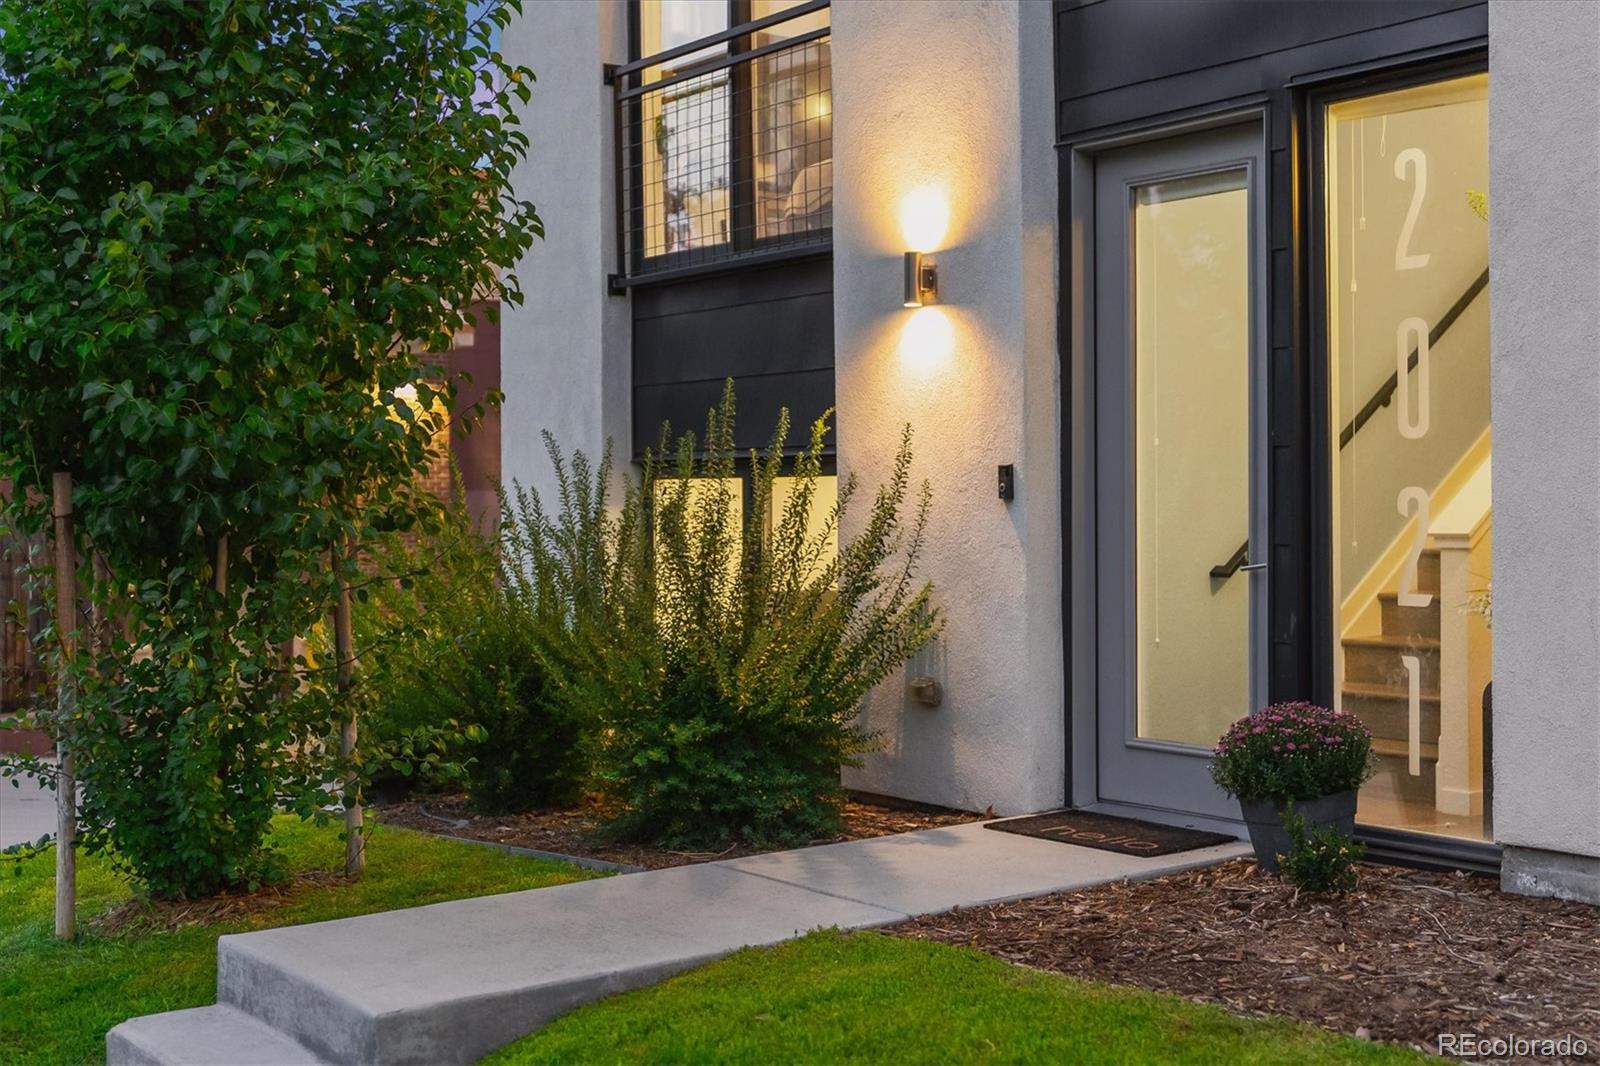
Modern home entrance with a glass door marked 2021, illuminated sconce, and landscaped shrubs.
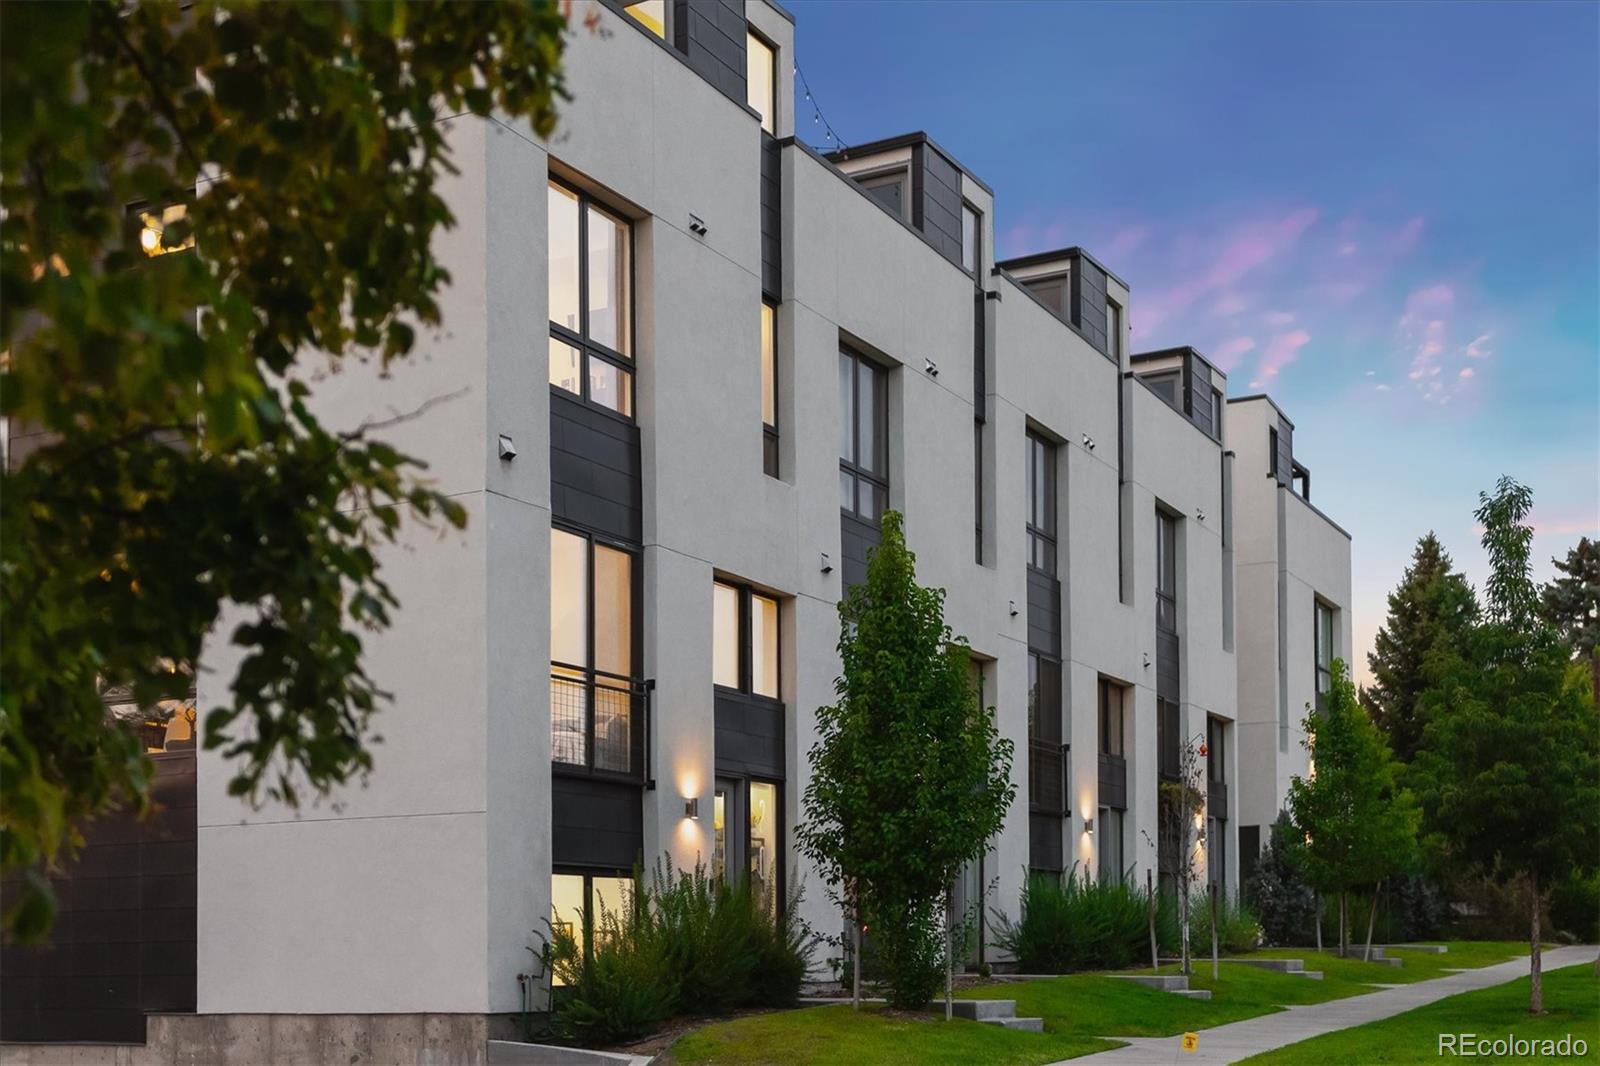
Modern white townhomes with dark panels and landscaped lawns at dusk.
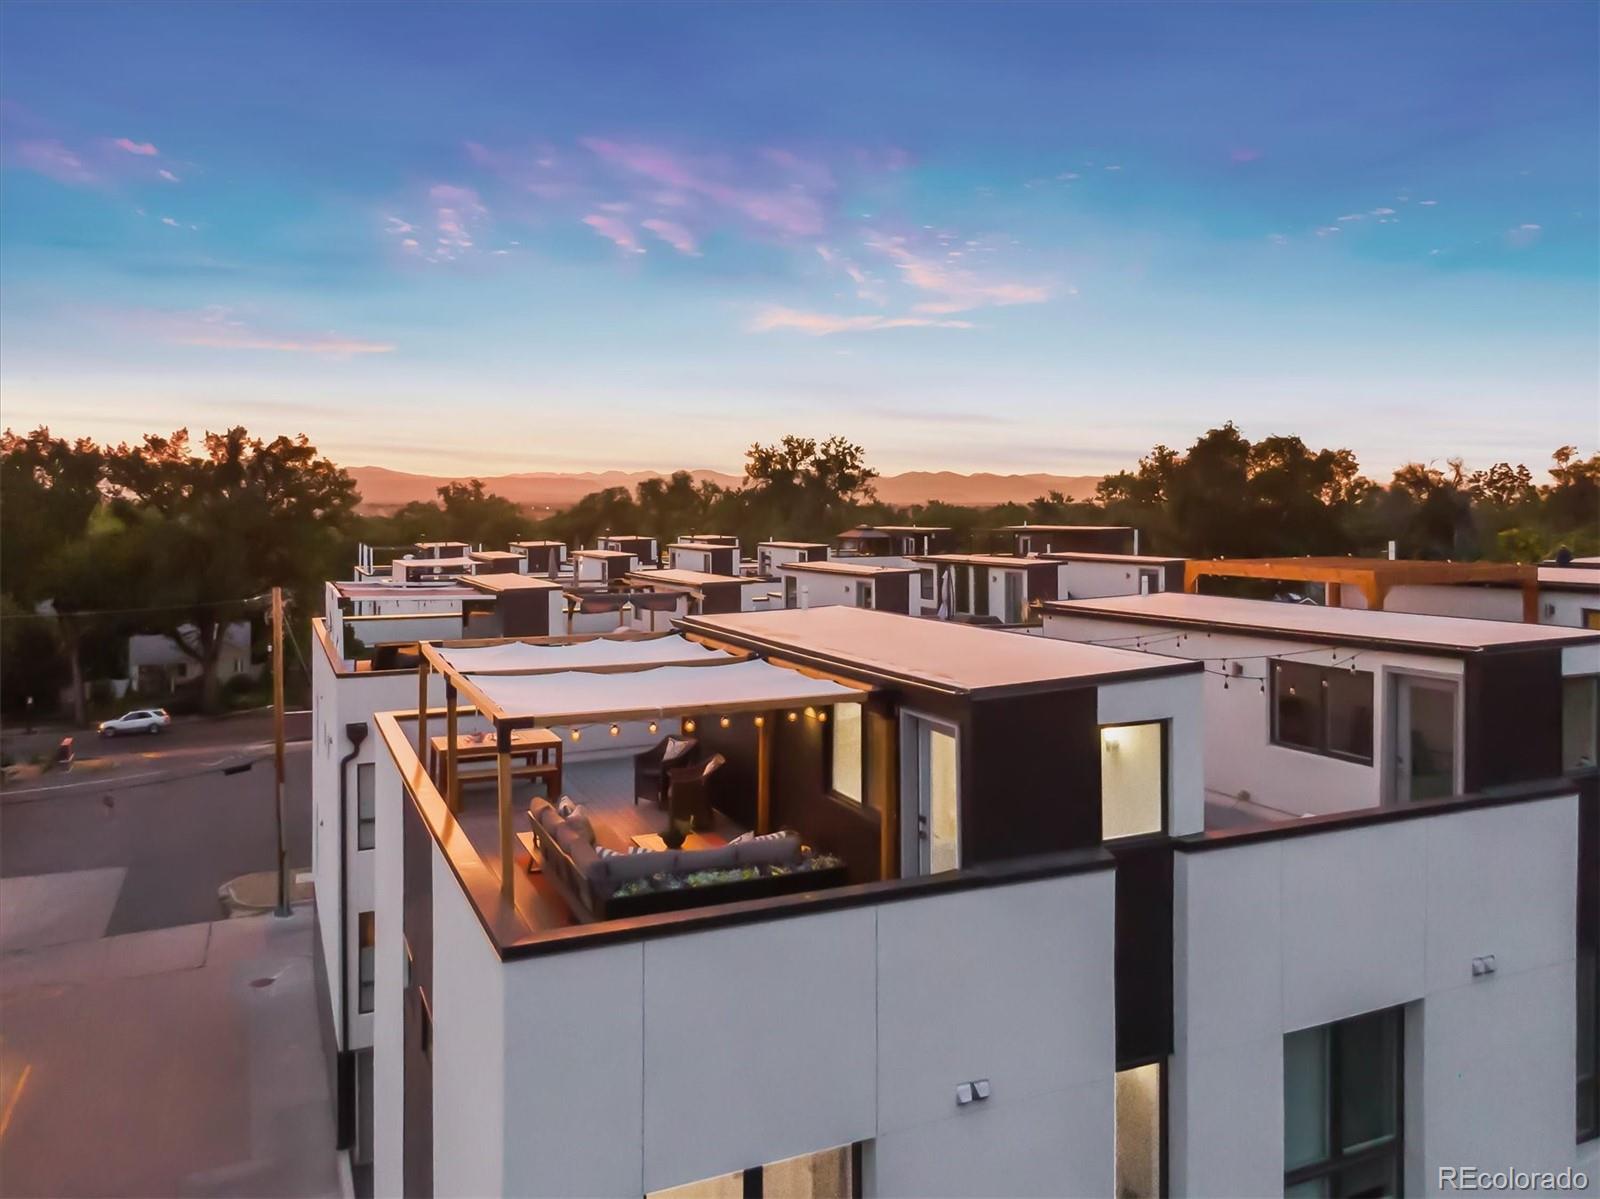
Modern townhomes with a rooftop lounge patio and mountain views at dusk.
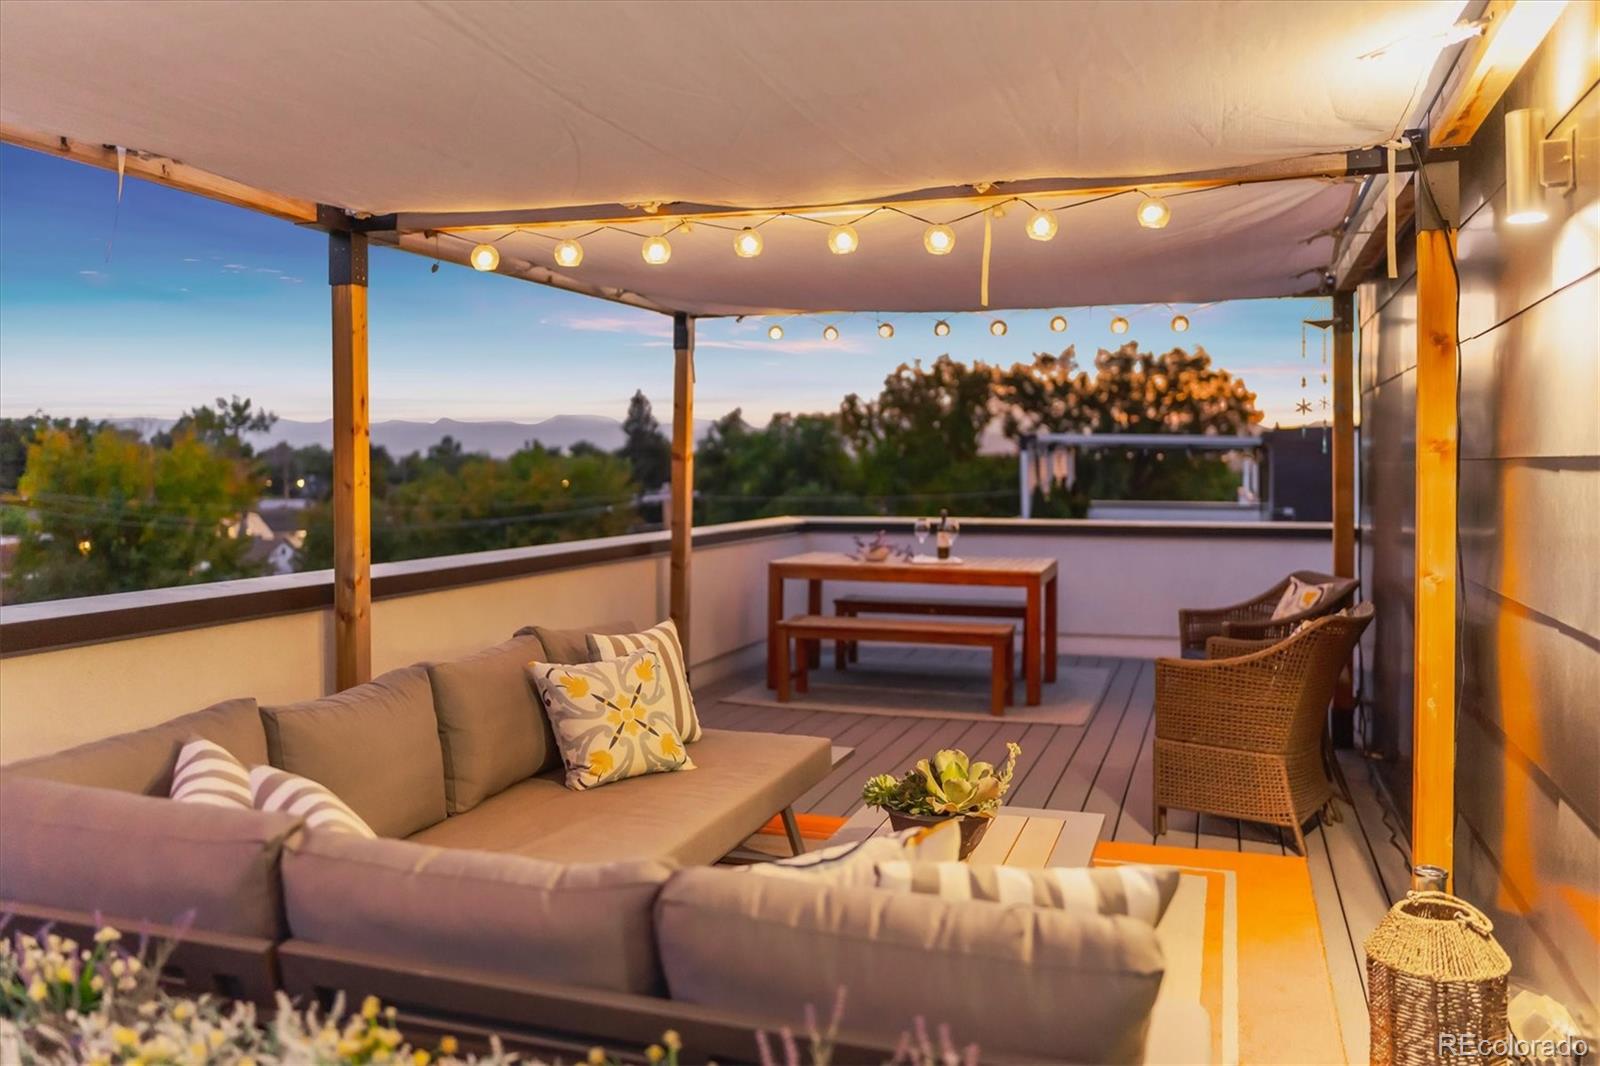
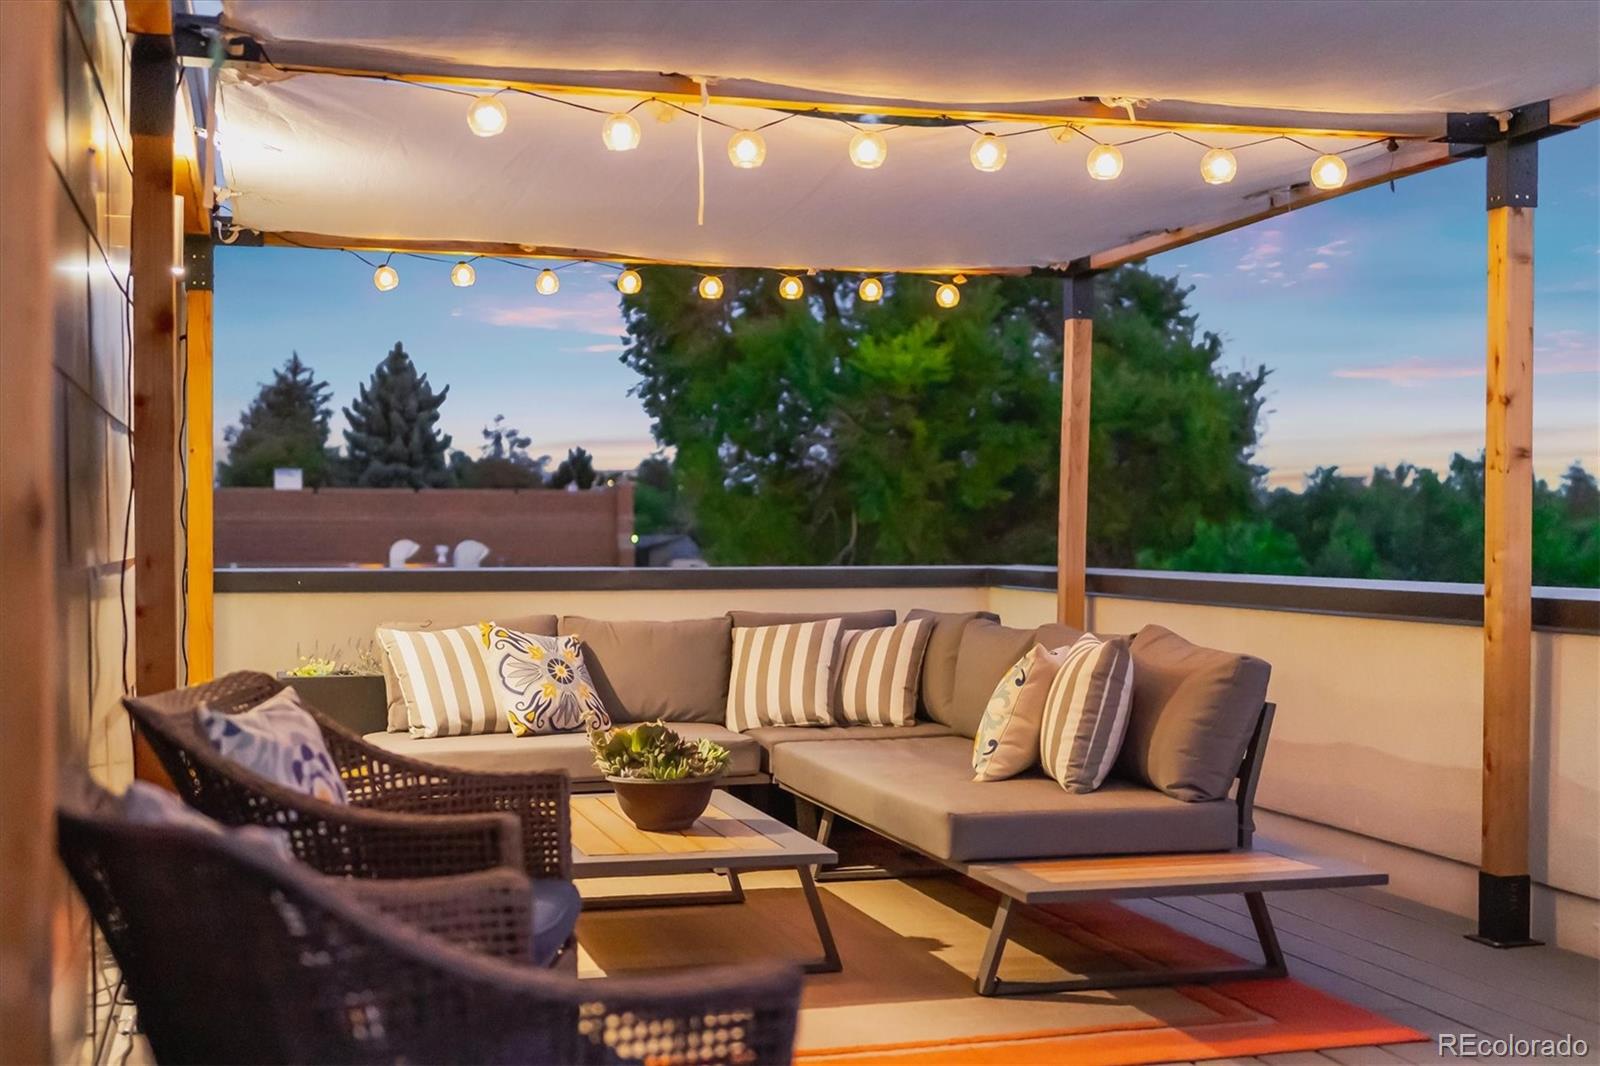
Furnished rooftop deck with string lights, lounge seating, and distant mountain views at dusk.
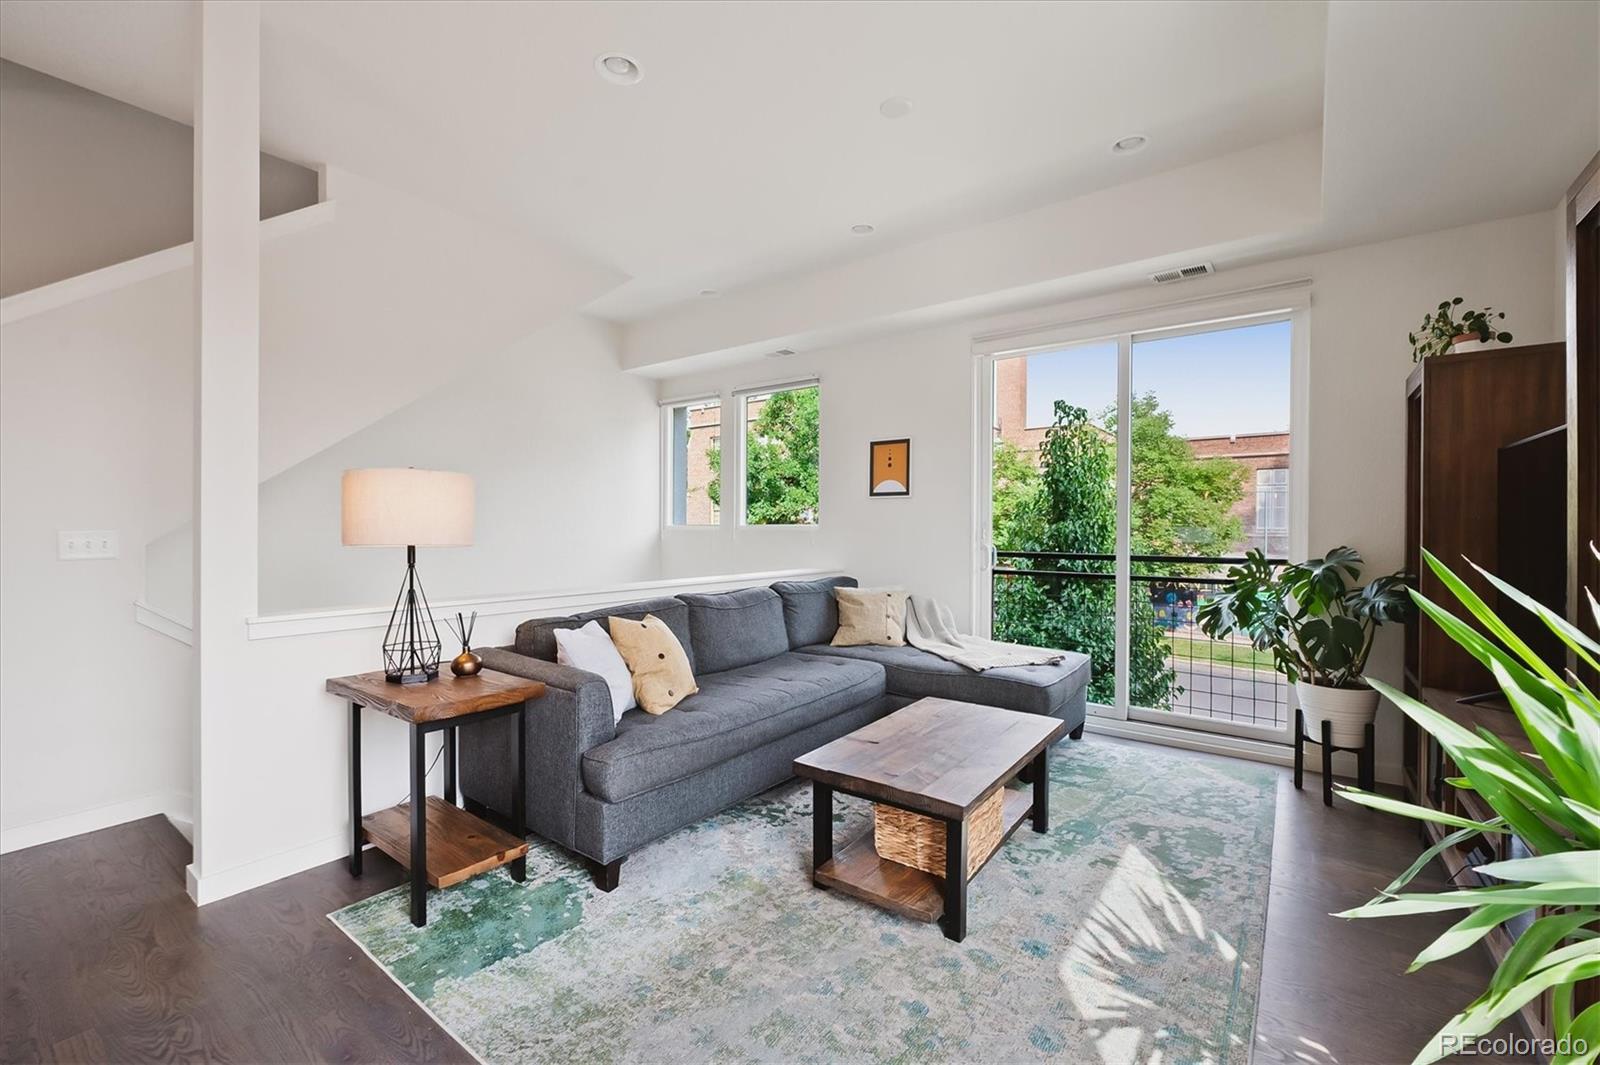
Living room with a gray sectional, patterned rug, and sliding glass doors to a balcony.
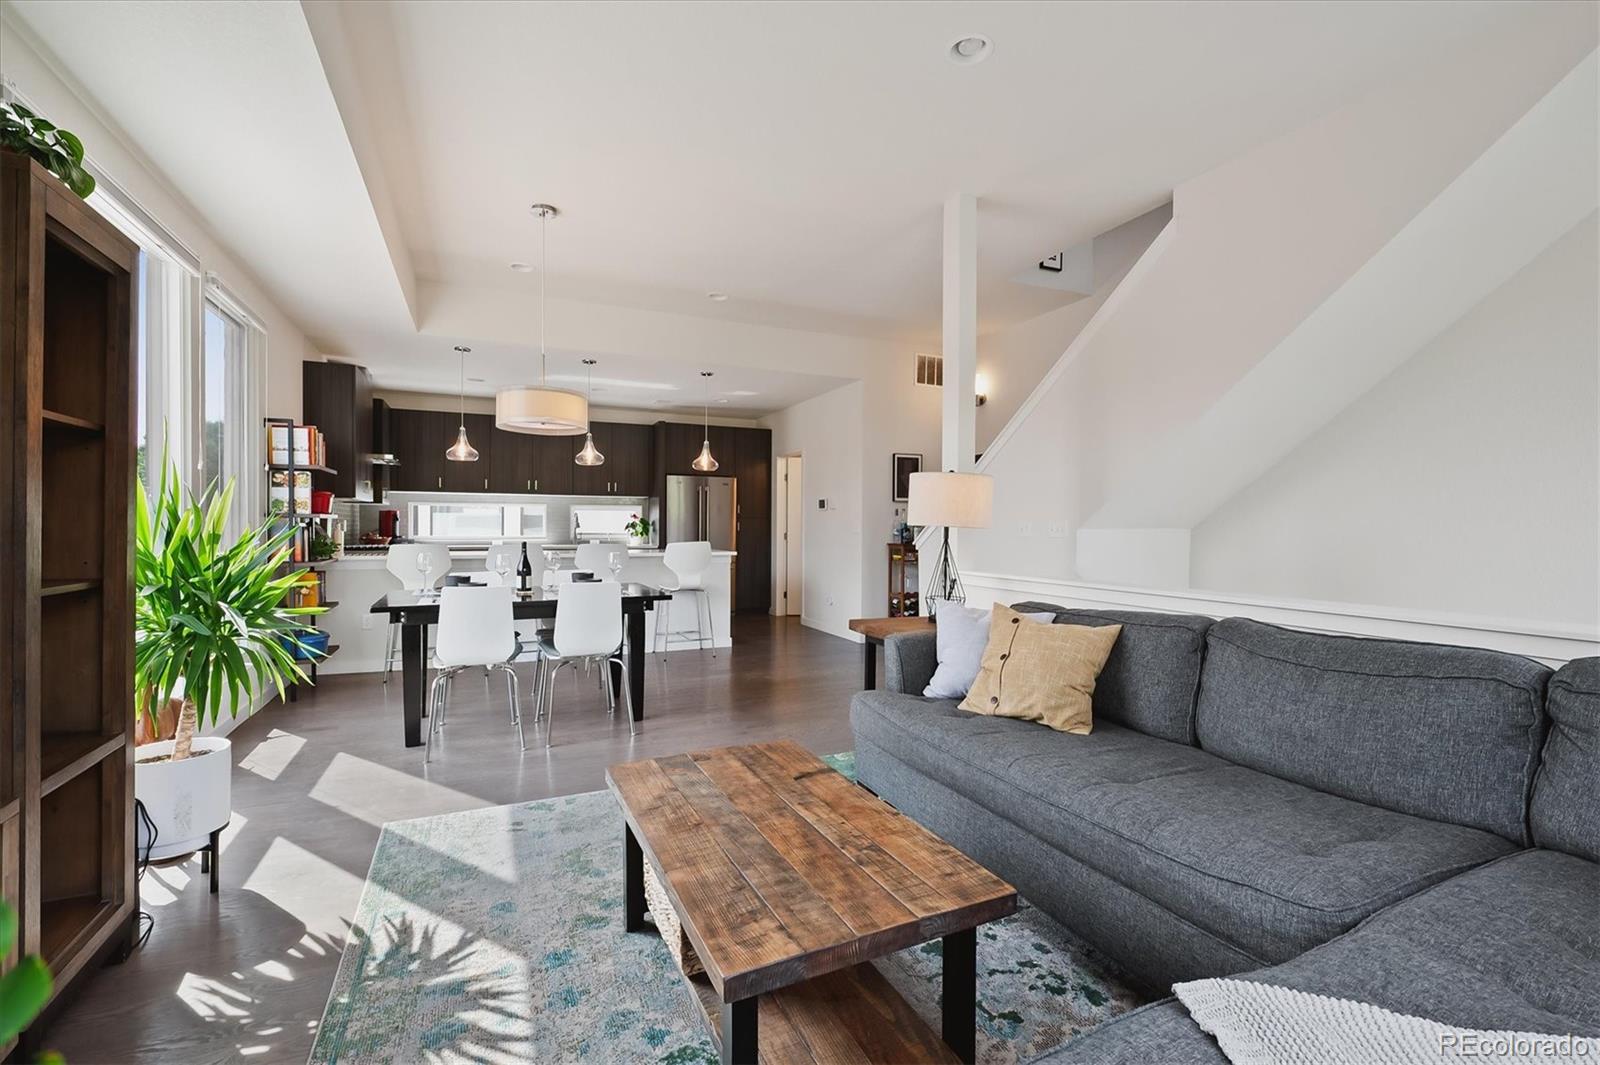
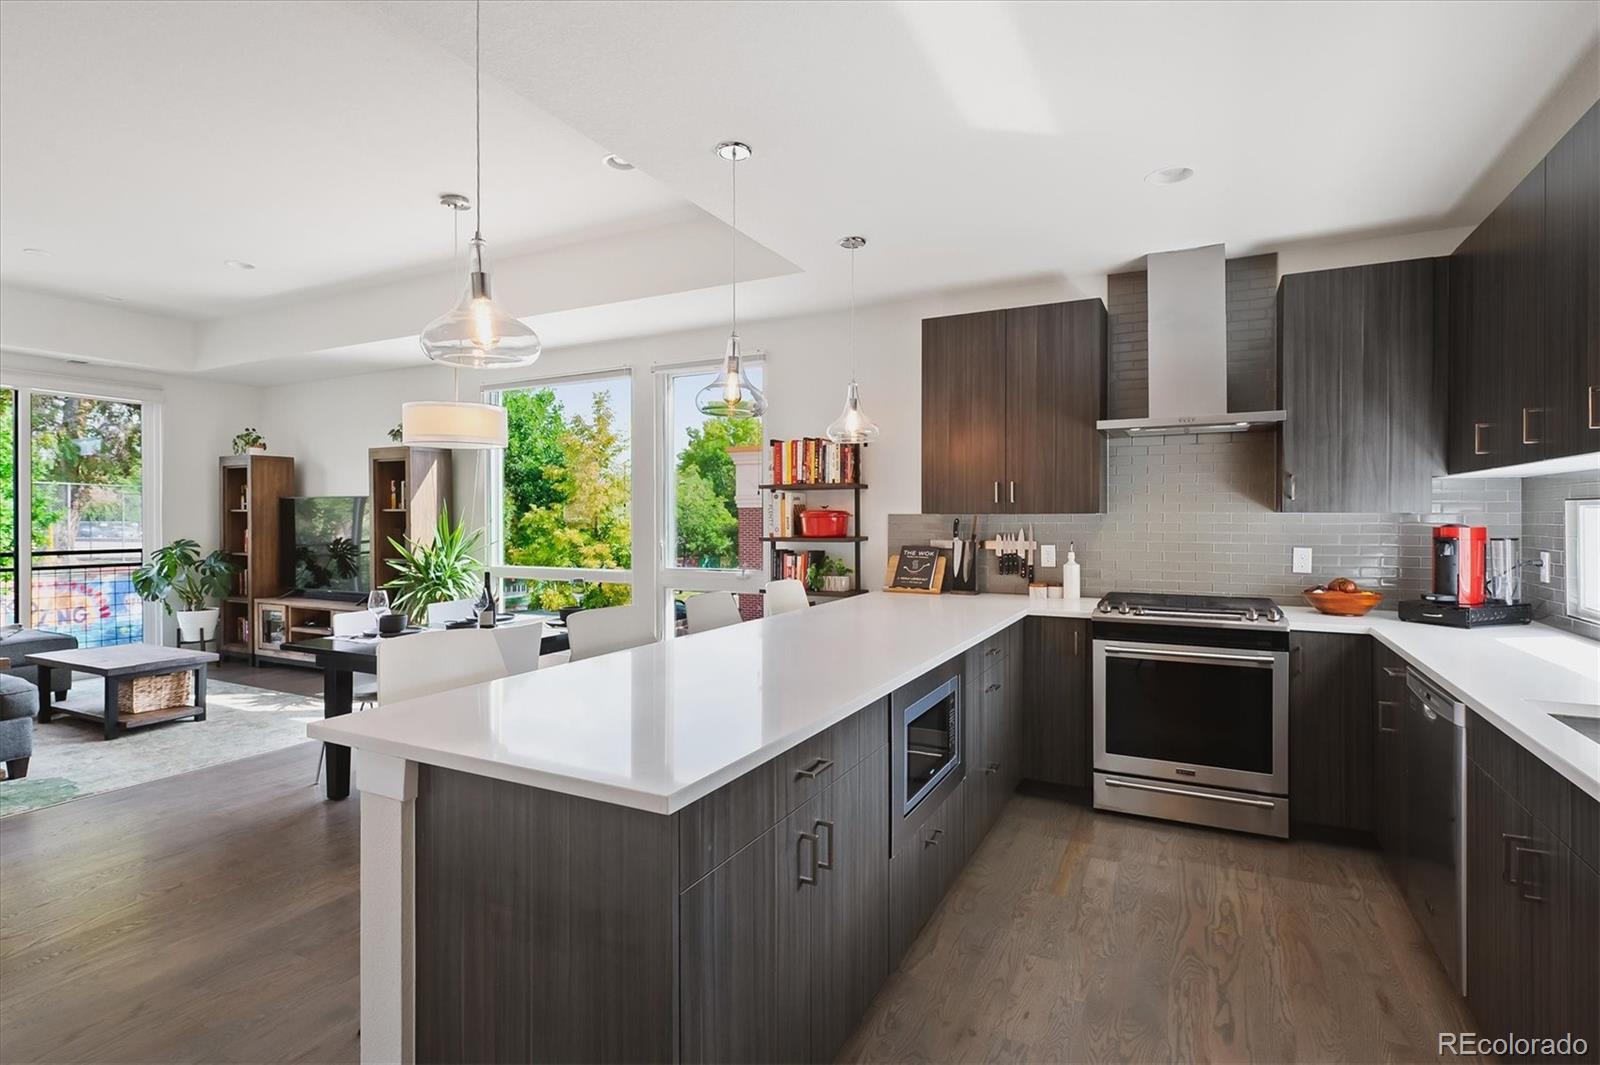
Open living and dining area with a gray sectional, rustic wood coffee table, and dark kitchen cabinetry.
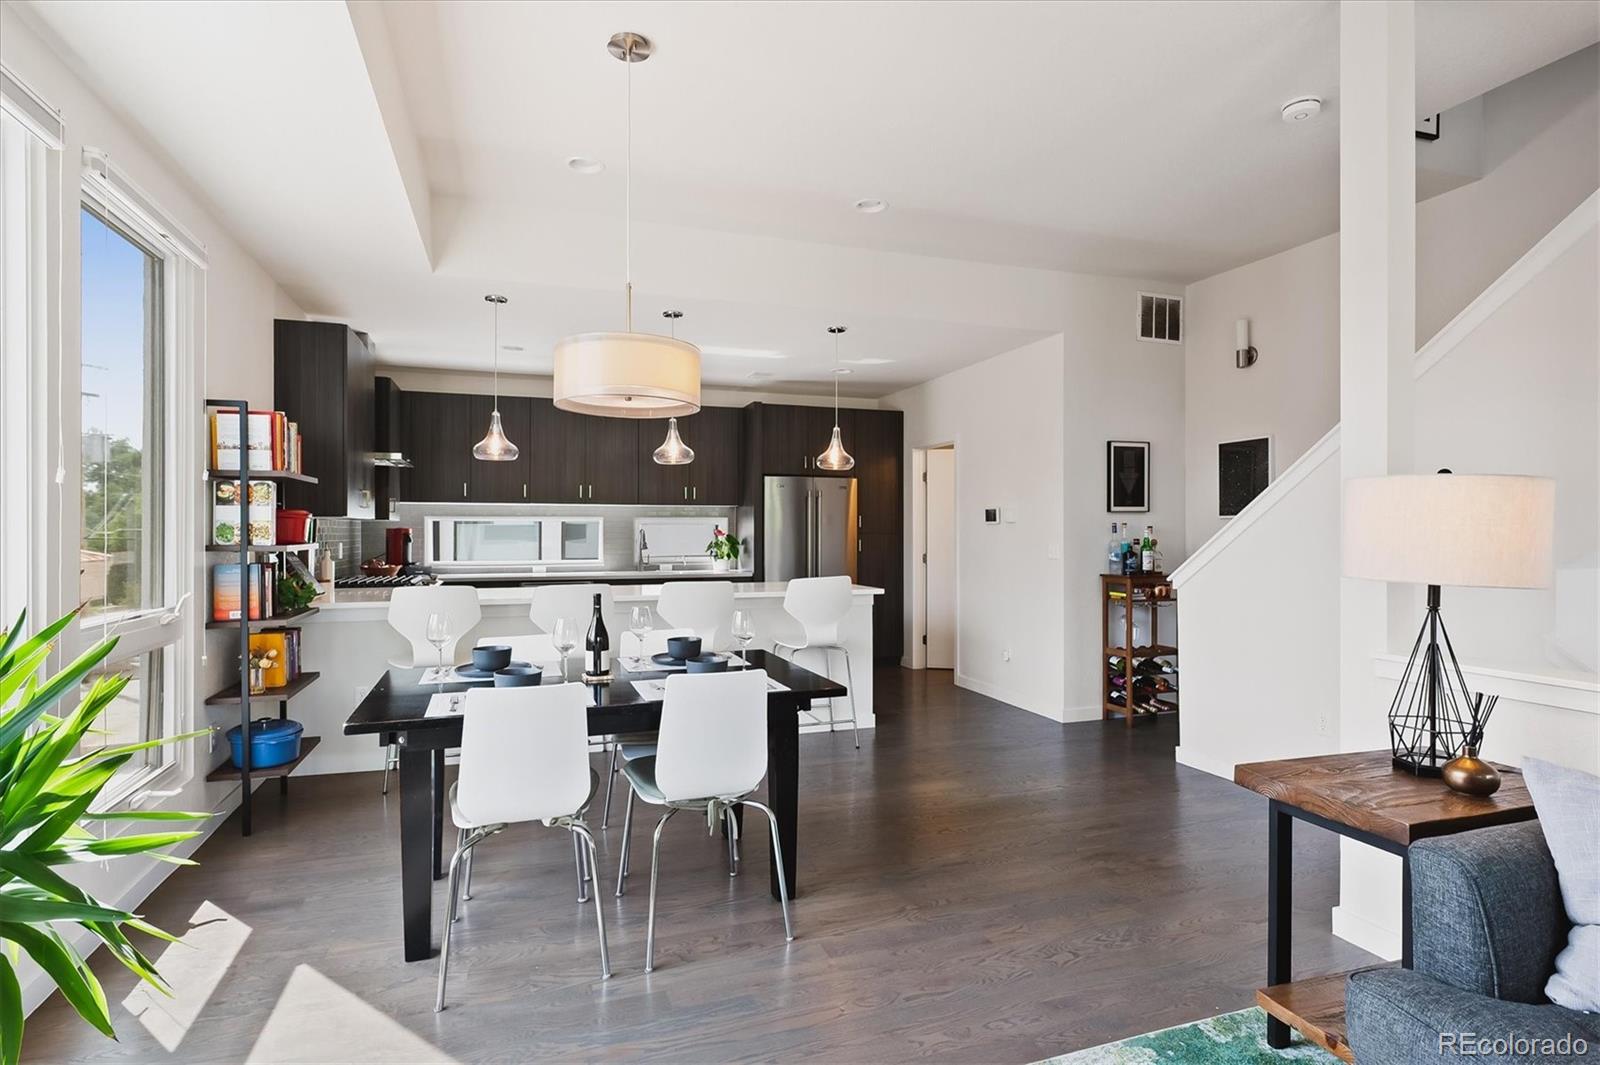
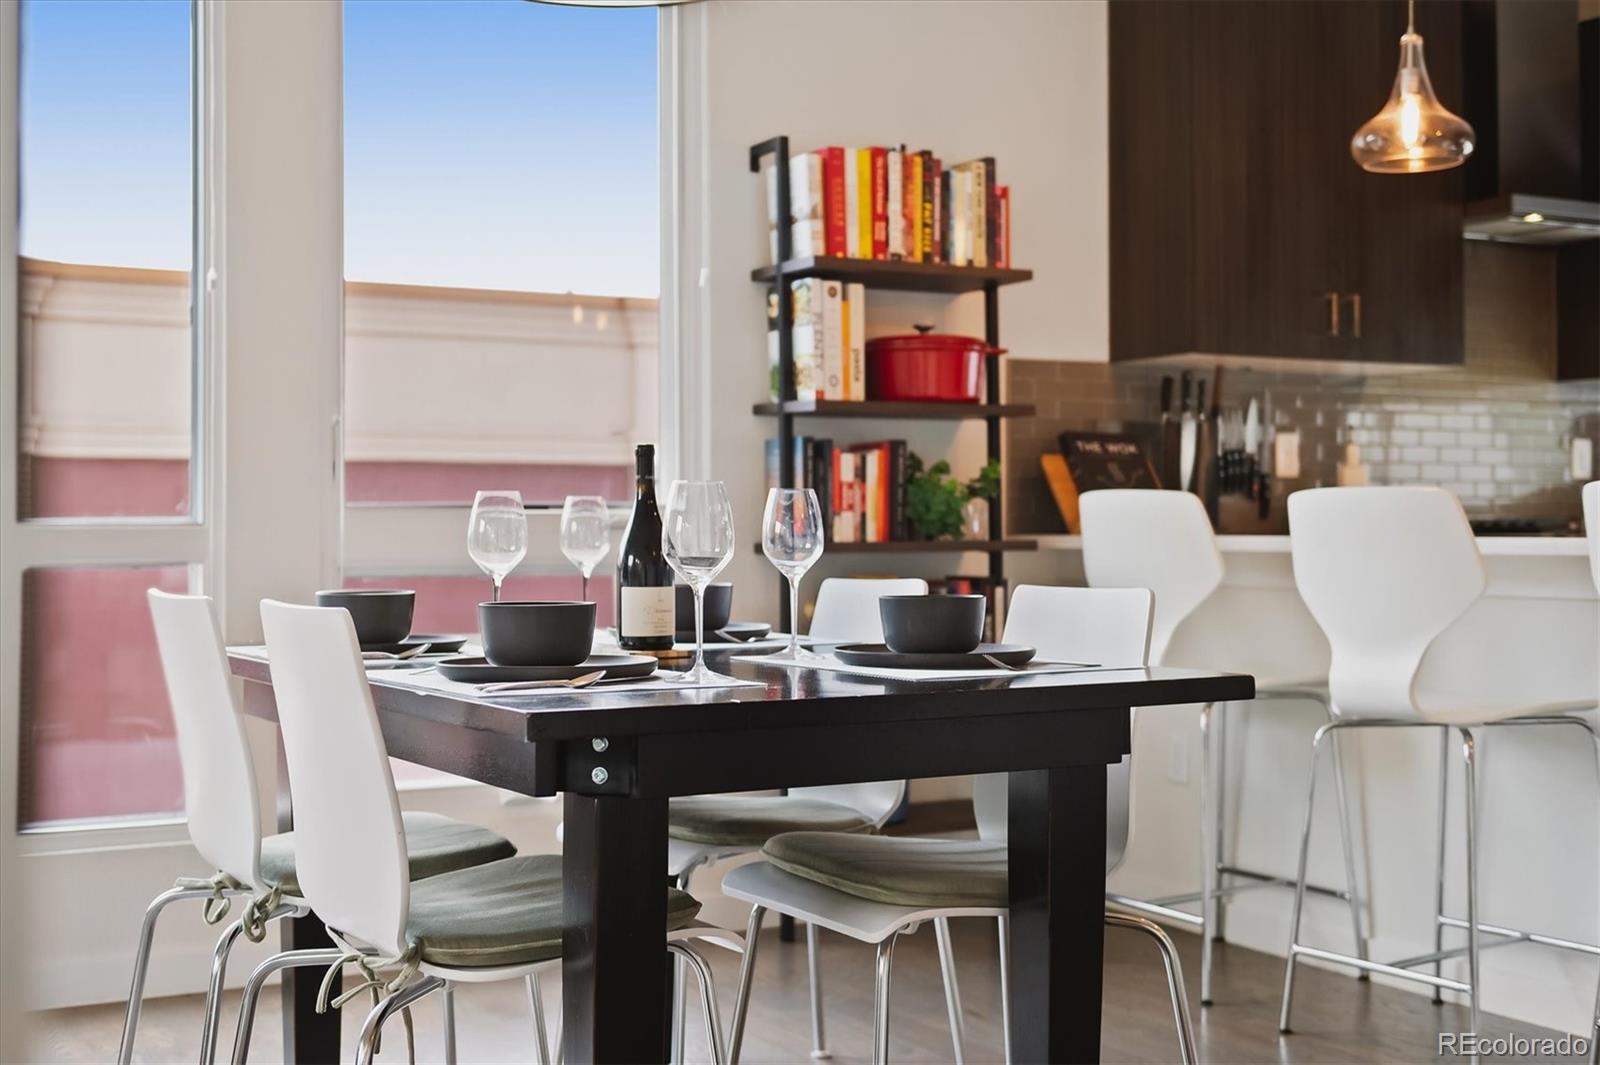
Open-plan kitchen and dining area with dark cabinetry, a set table, and tall windows.
Dining area with a set black table, white chairs, and an adjoining modern kitchen.
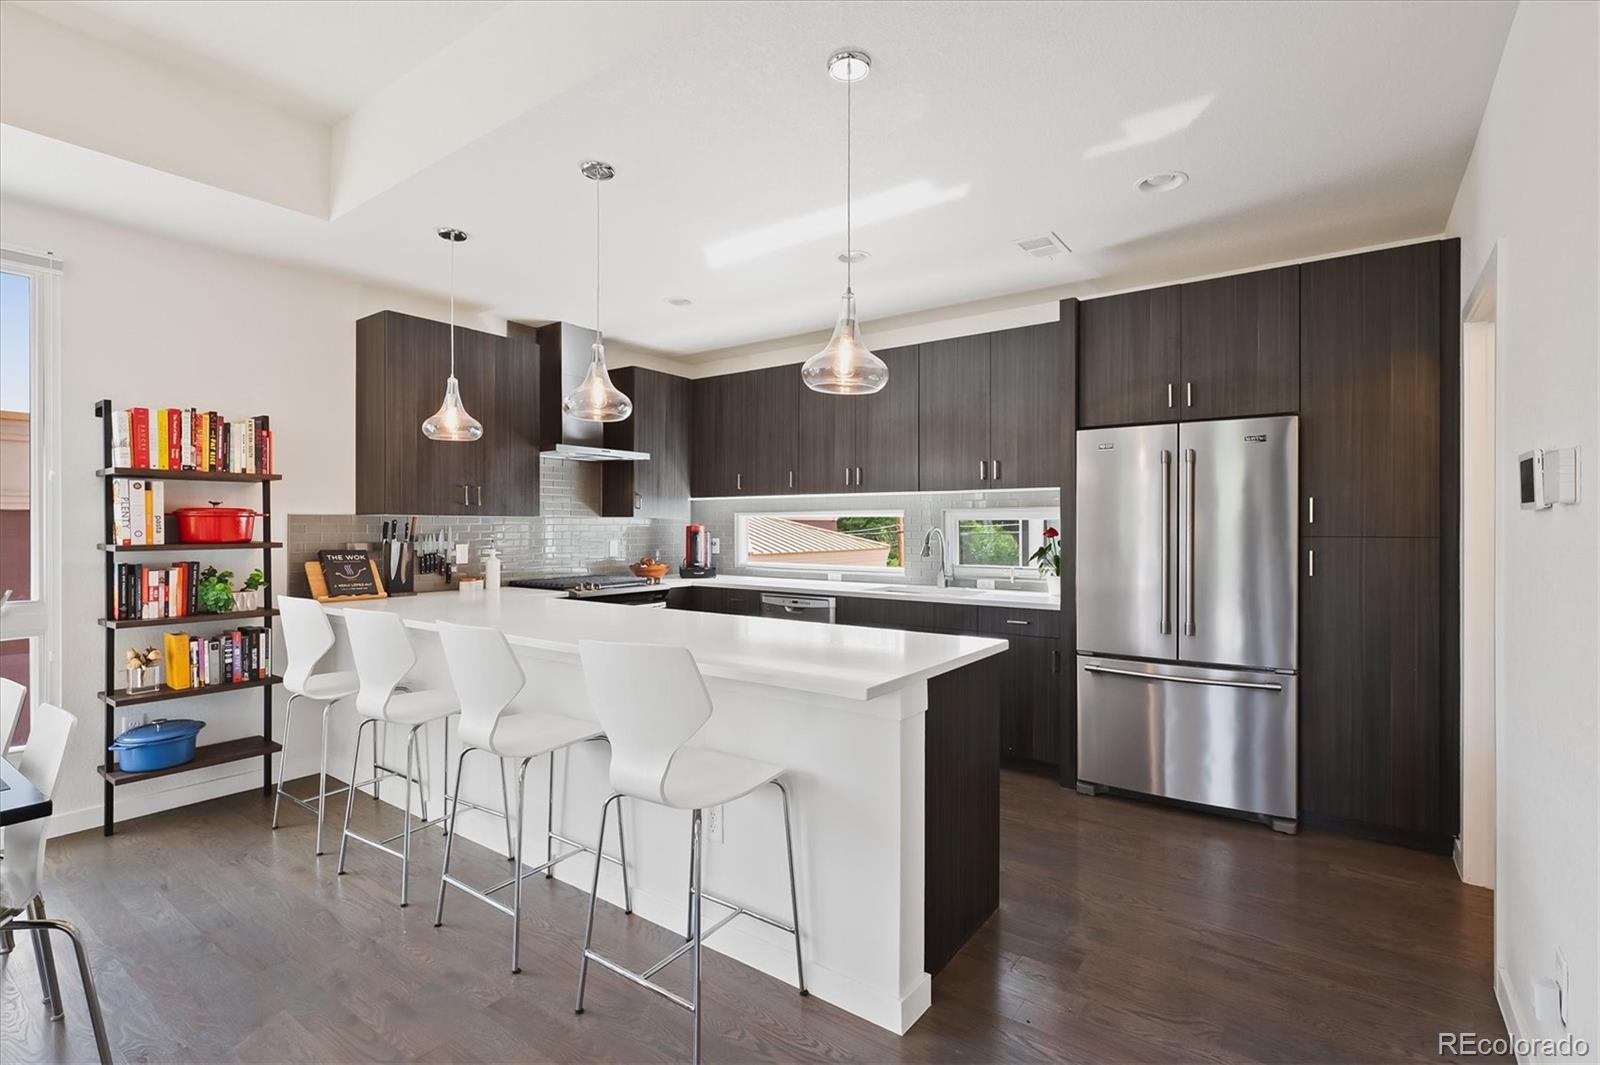
Modern kitchen with a white island, dark cabinetry, stainless steel appliances, and glass pendant lights.
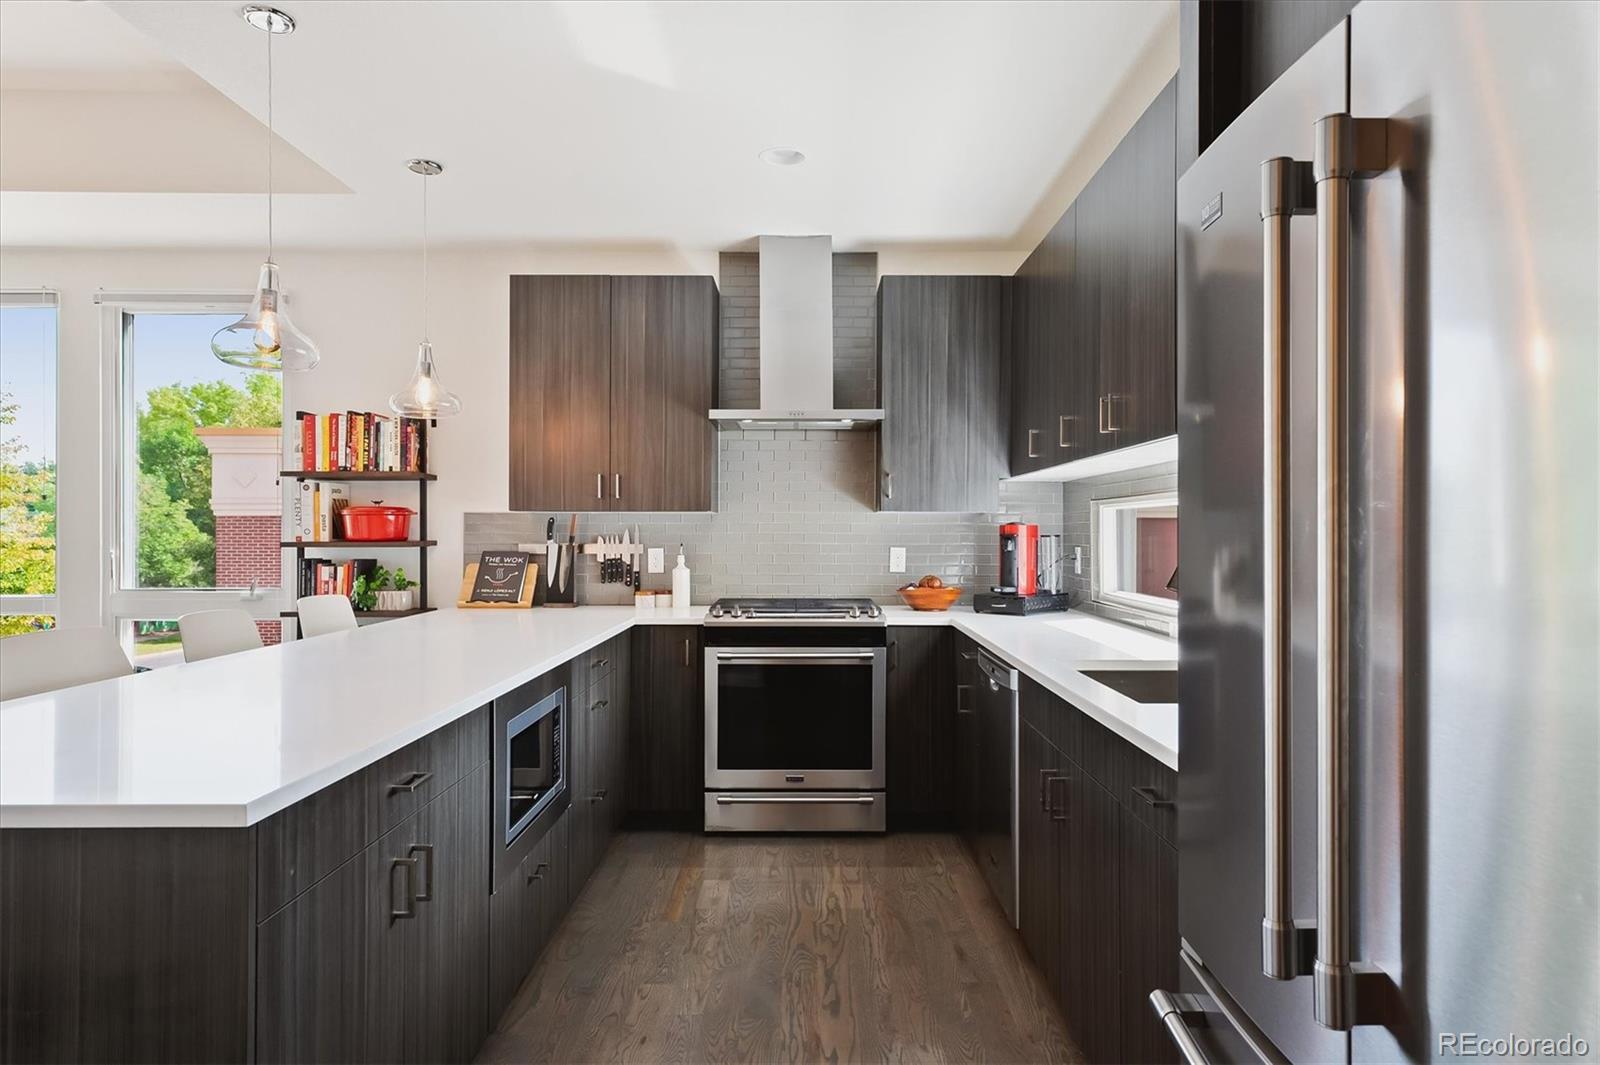
Modern kitchen with dark cabinetry, white countertops, and stainless steel appliances.
Open-plan kitchen with a large white island, dark cabinetry, and stainless steel appliances.
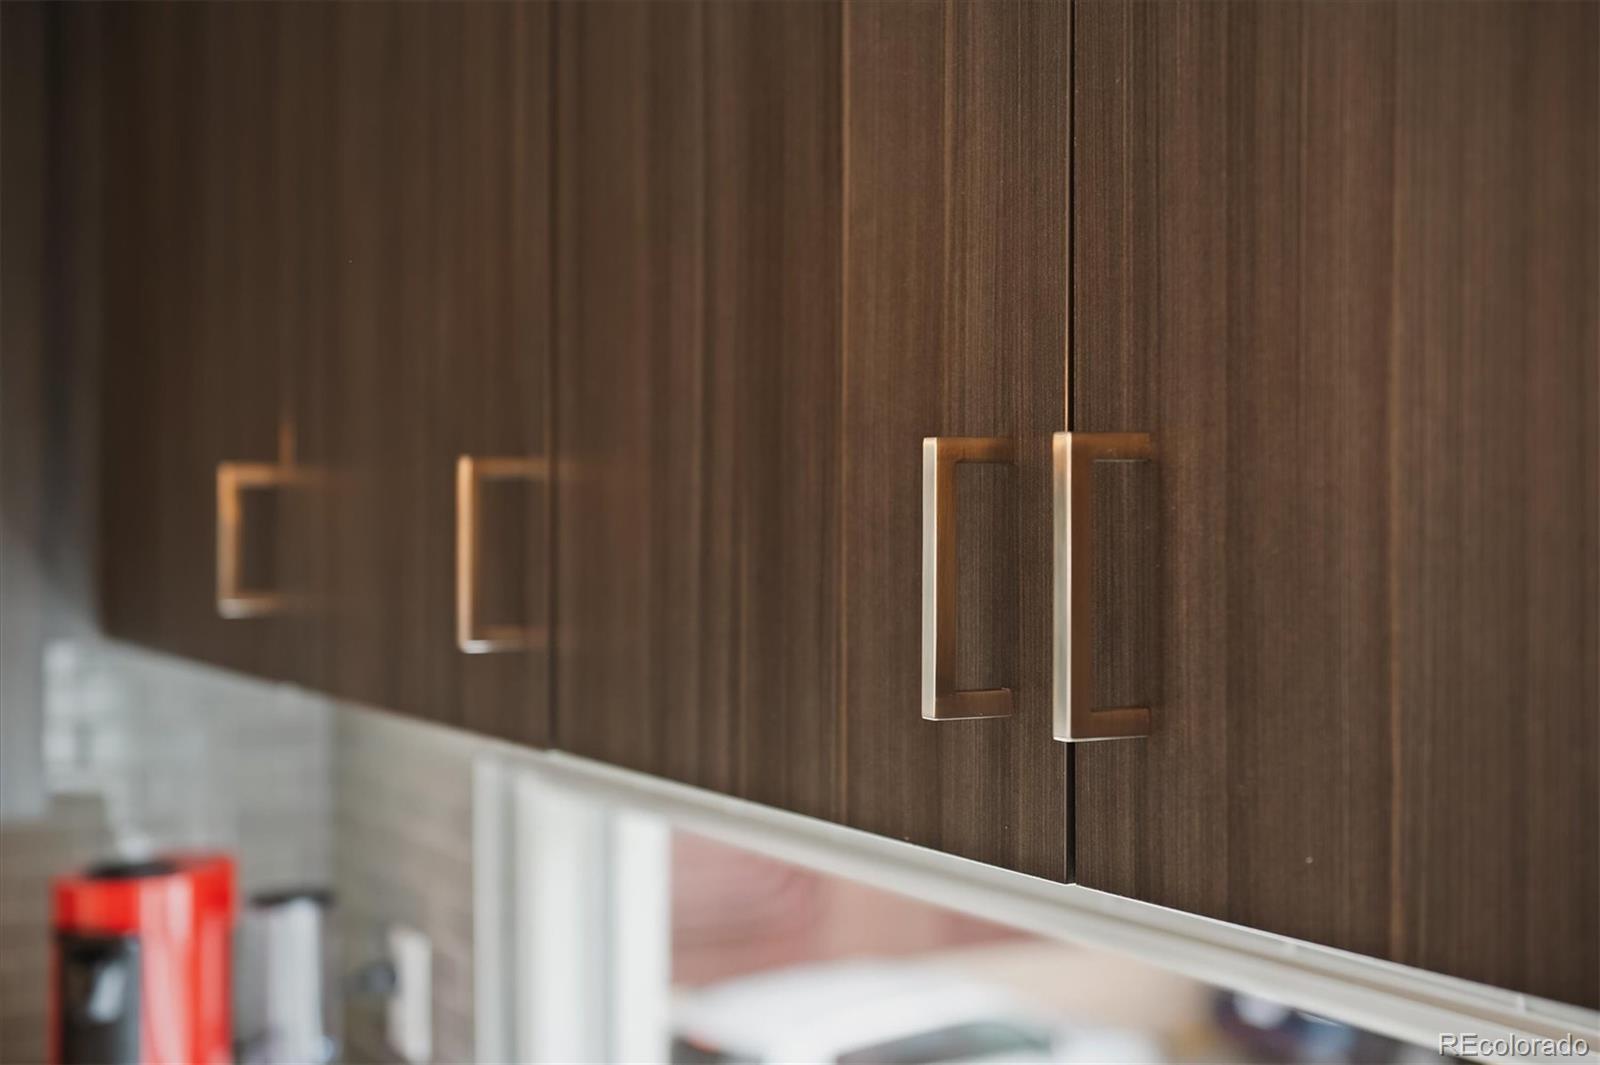
Dark wood kitchen cabinets with sleek rectangular metal pulls.
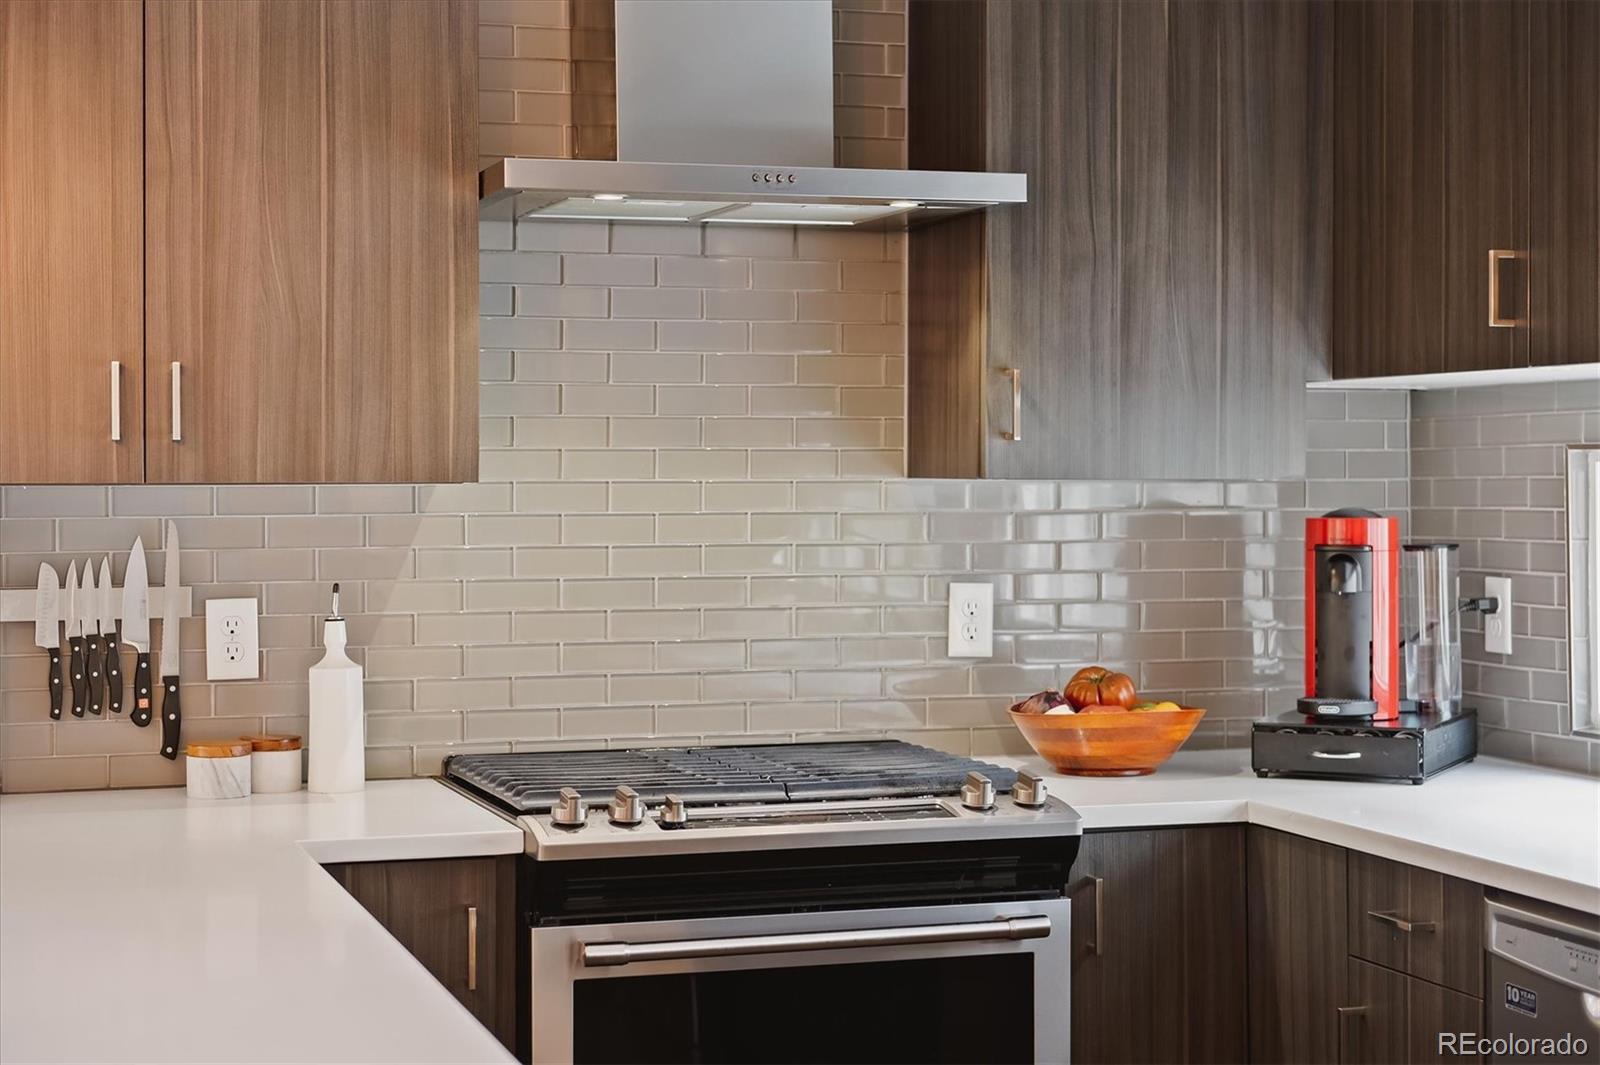
Modern kitchen with dark wood cabinets, gray tile backsplash, and a stainless steel range.
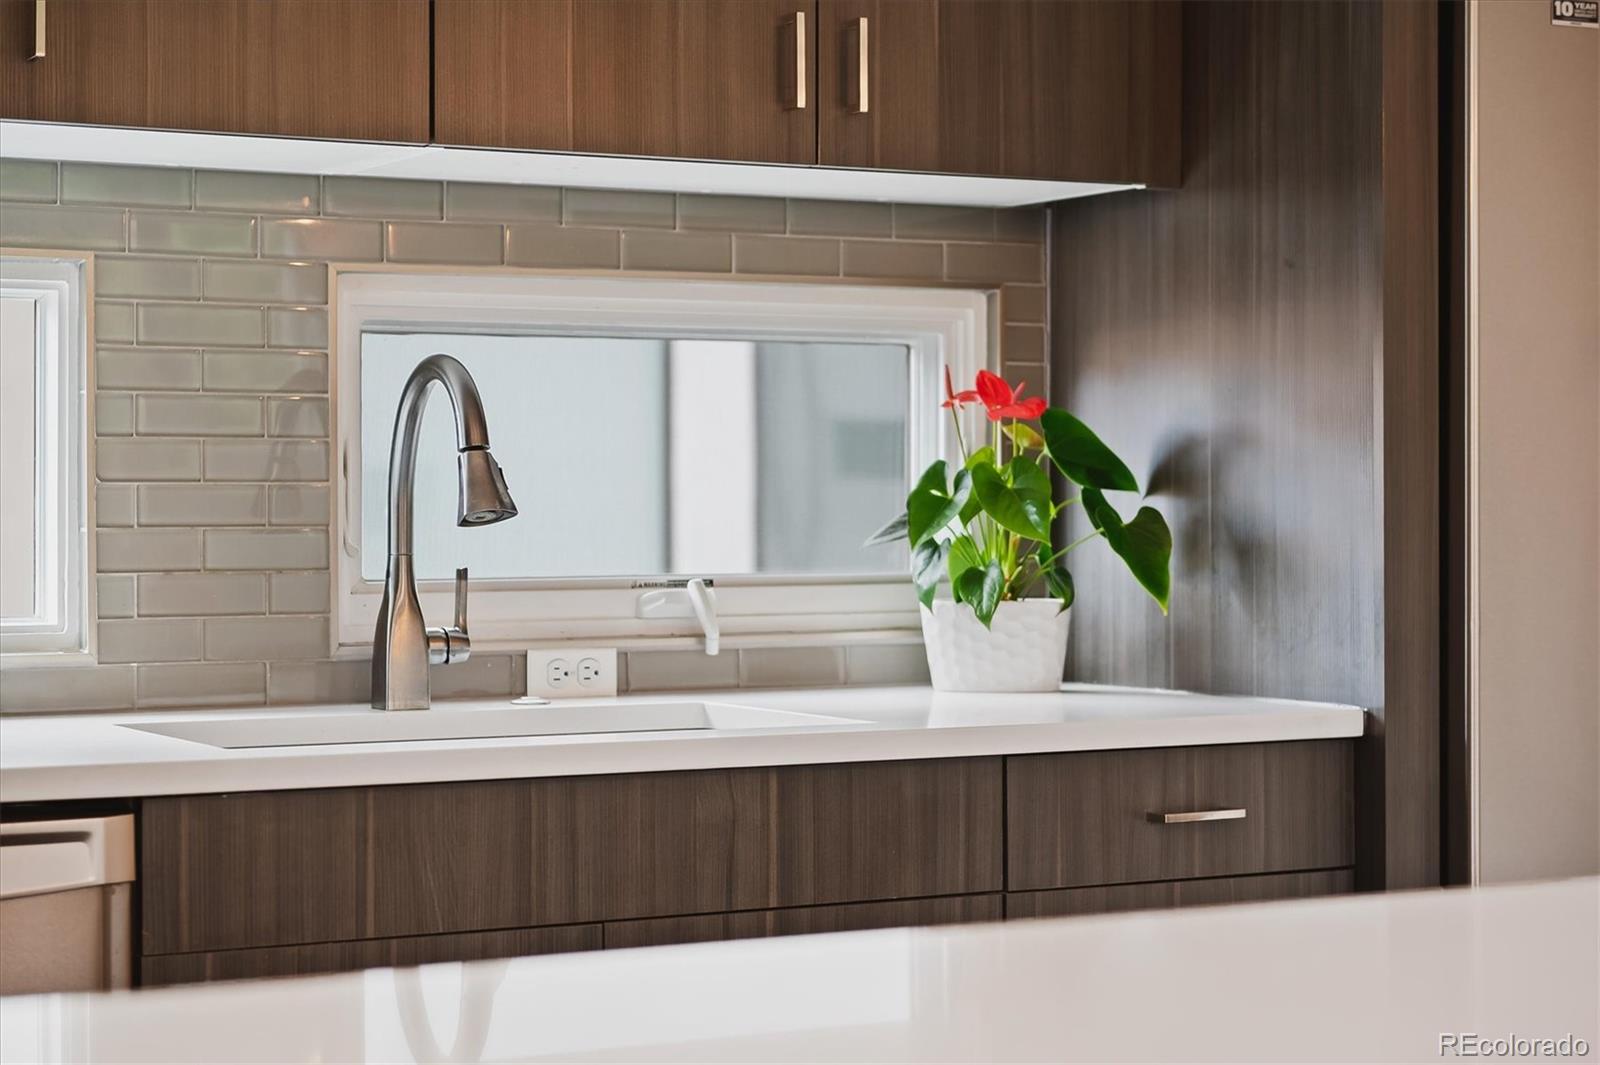
Kitchen sink with a tall faucet, gray tile backsplash, dark wood cabinets, and a flowering plant.
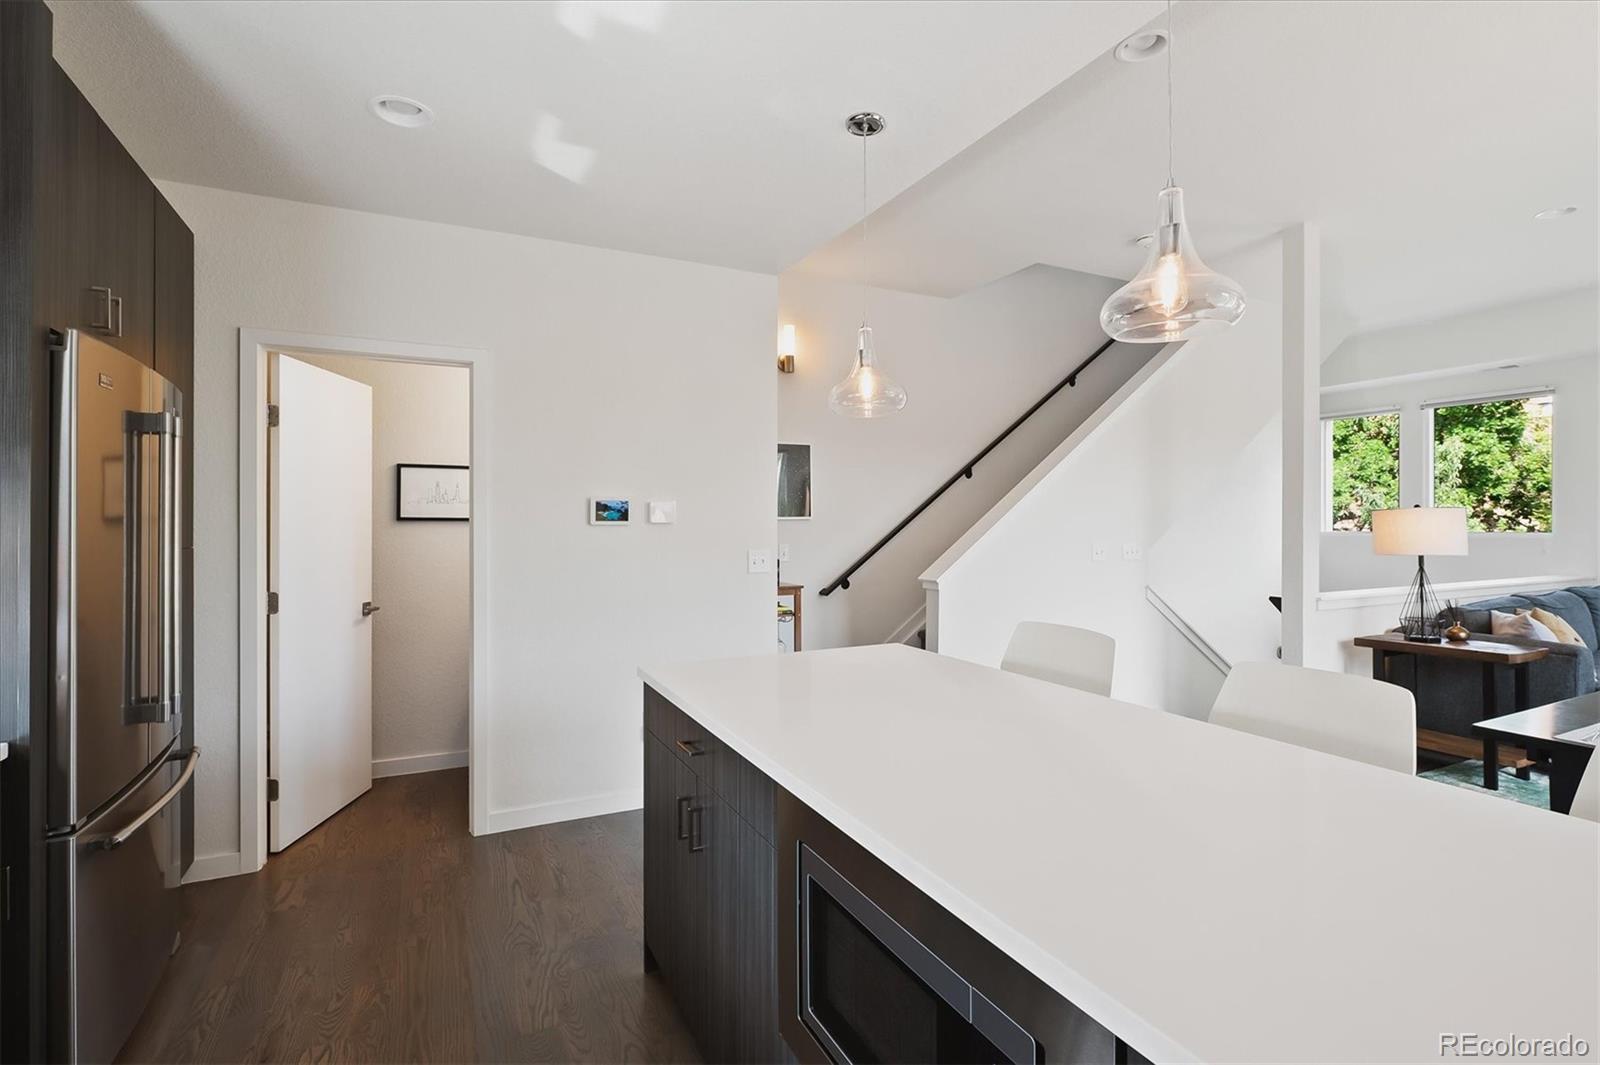
Open-plan kitchen with a large white island, dark cabinetry, and pendant lights beside the staircase.
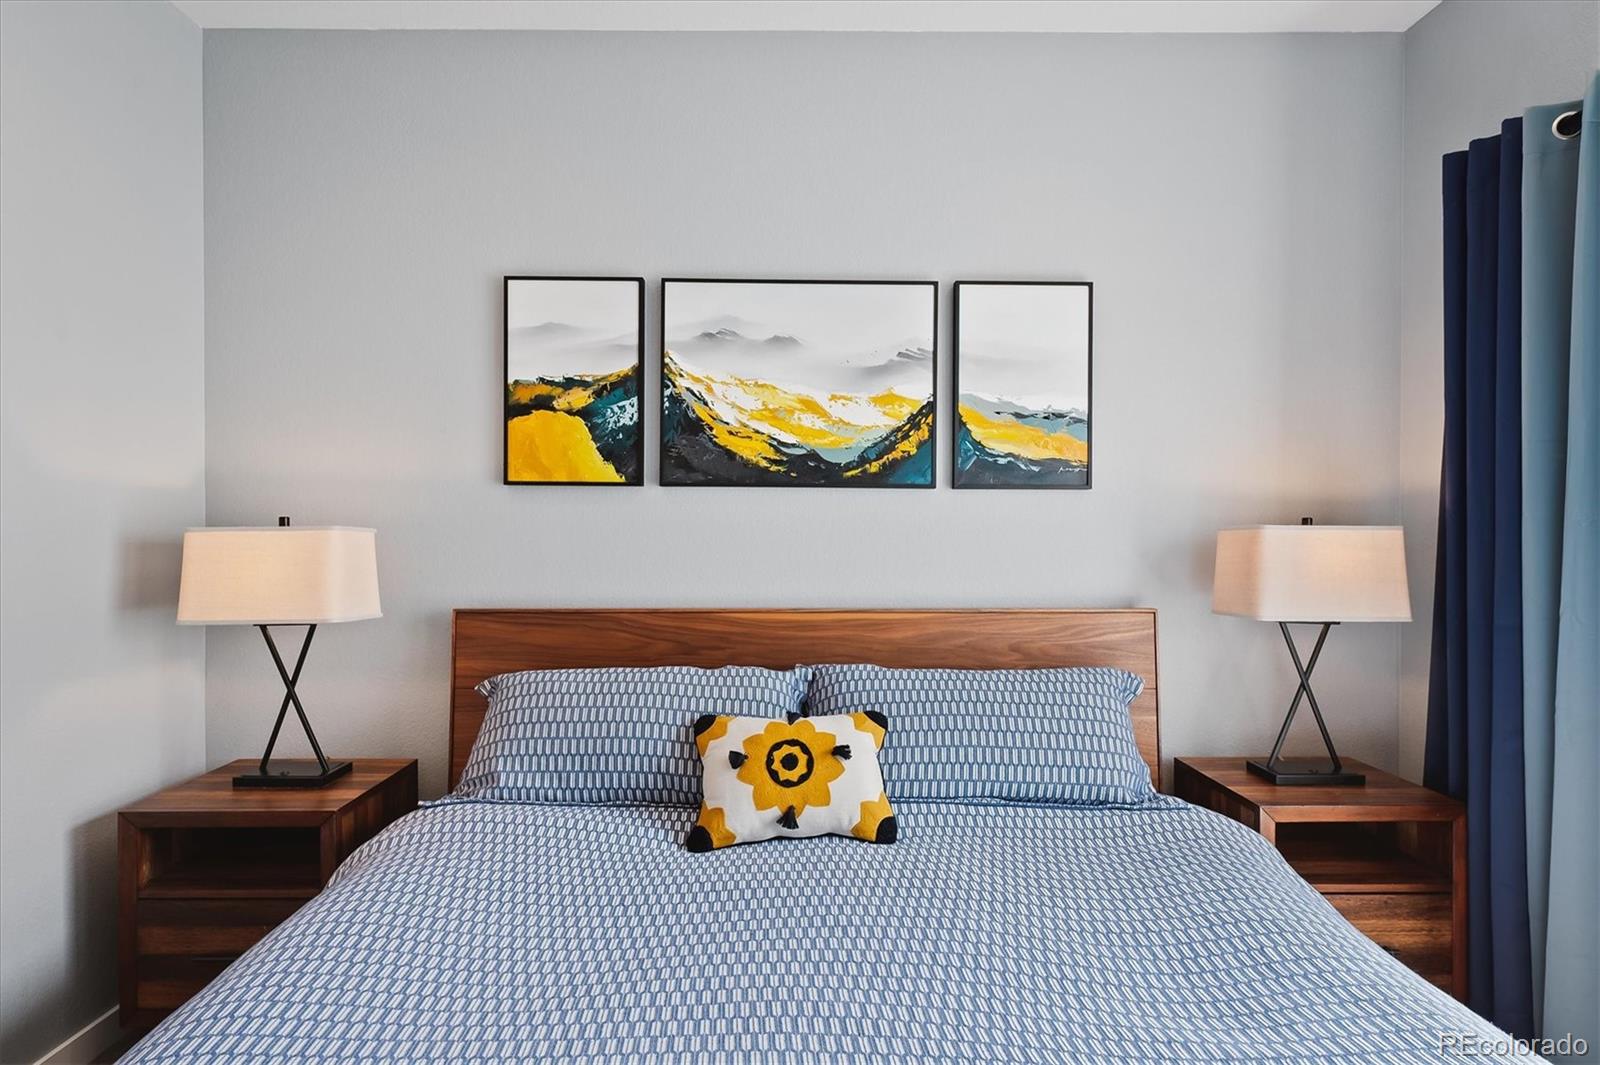
Bedroom with a wood headboard, patterned blue bedding, matching nightstands, and yellow mountain artwork.
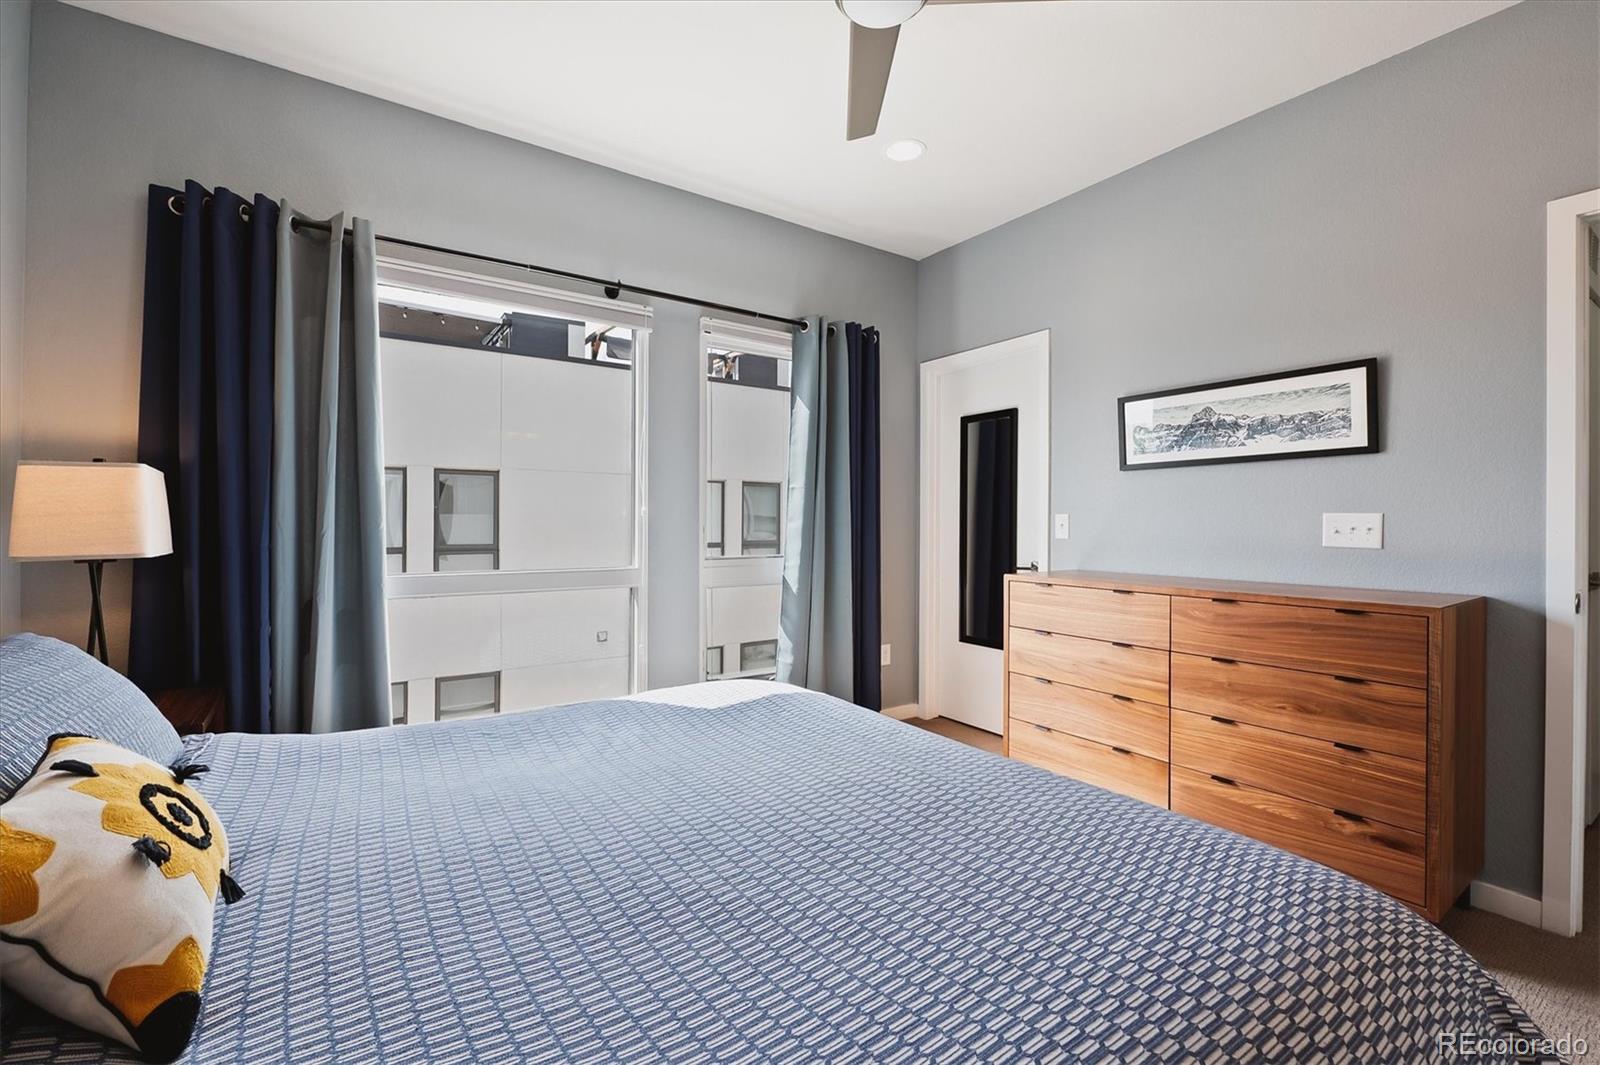
Bedroom with blue patterned bedding, tall curtained windows, and a wide wooden dresser.
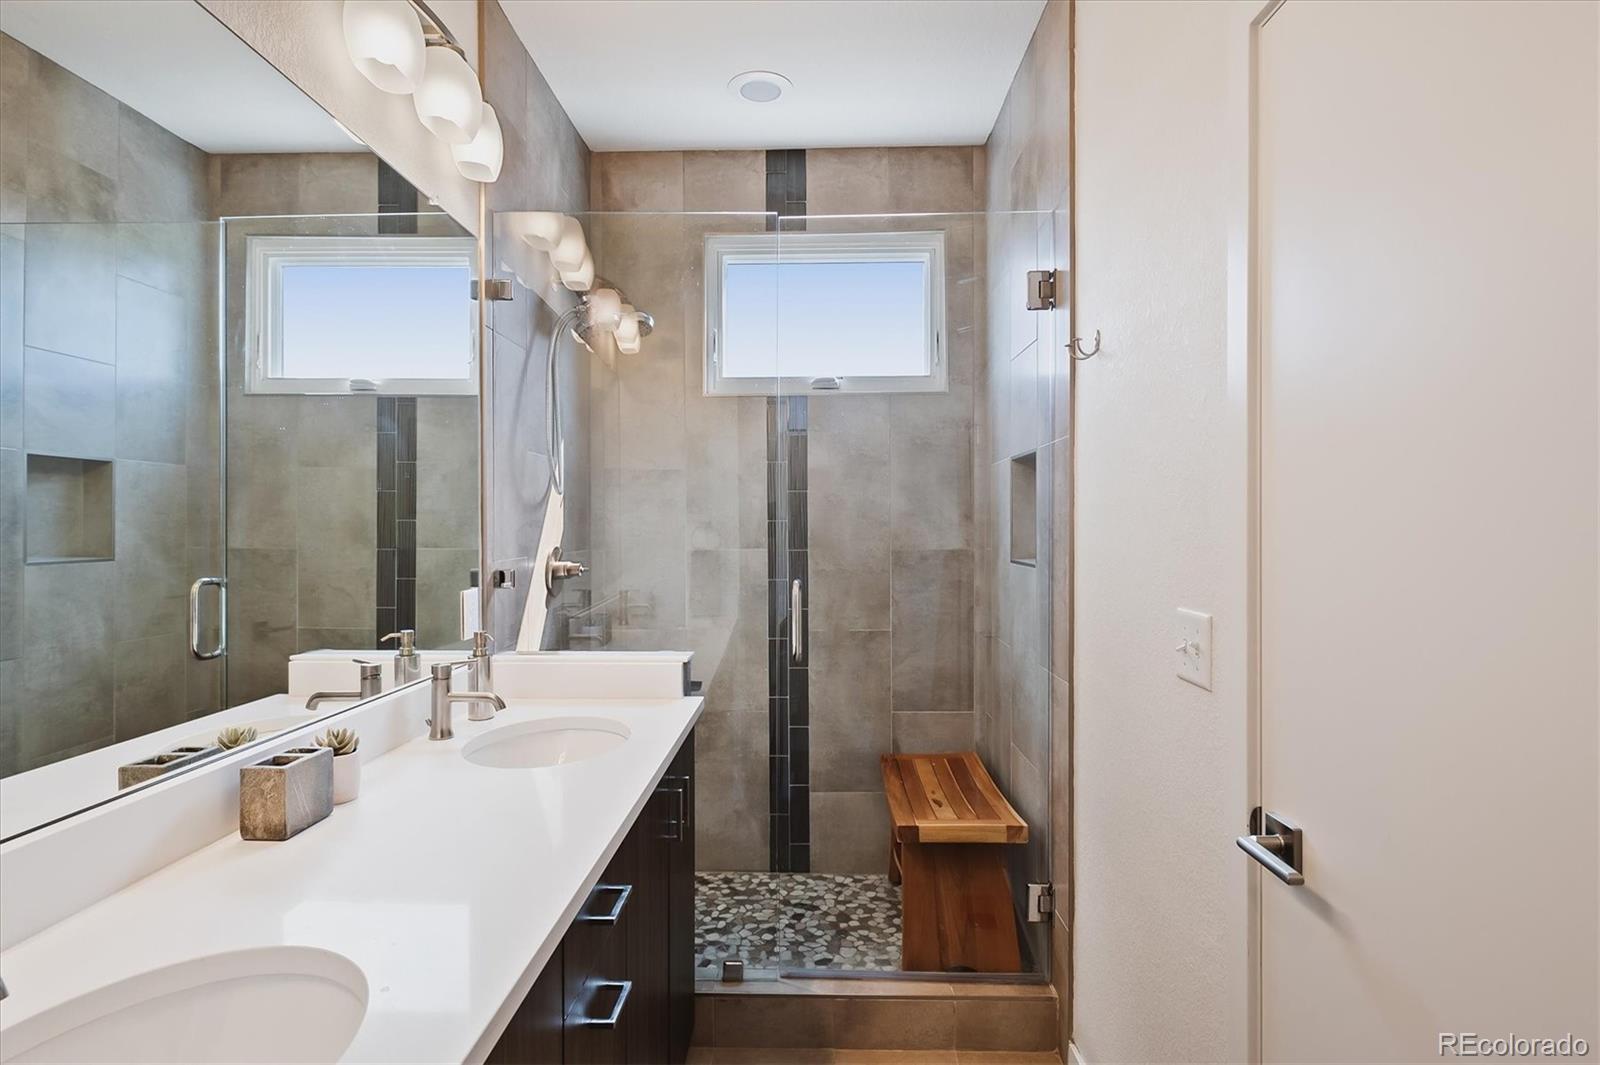
Modern bathroom with a white double-sink vanity and glass-enclosed gray tile shower.
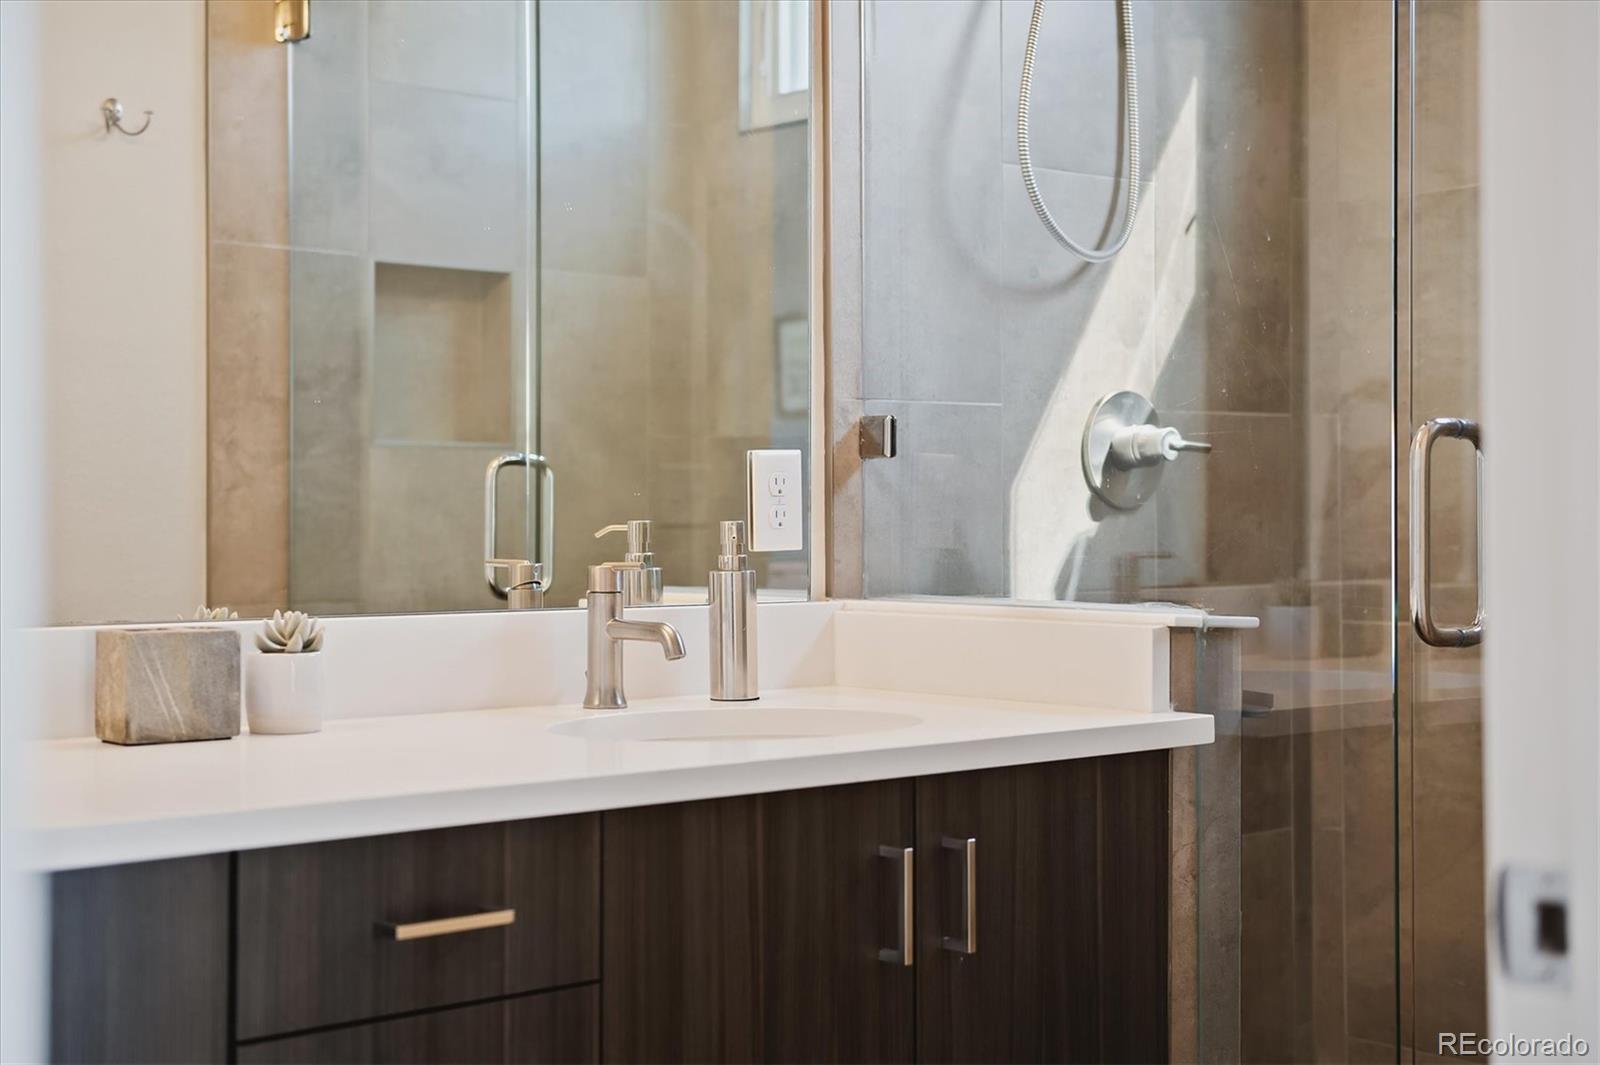
Modern bathroom vanity and sink beside a glass-enclosed tiled shower.
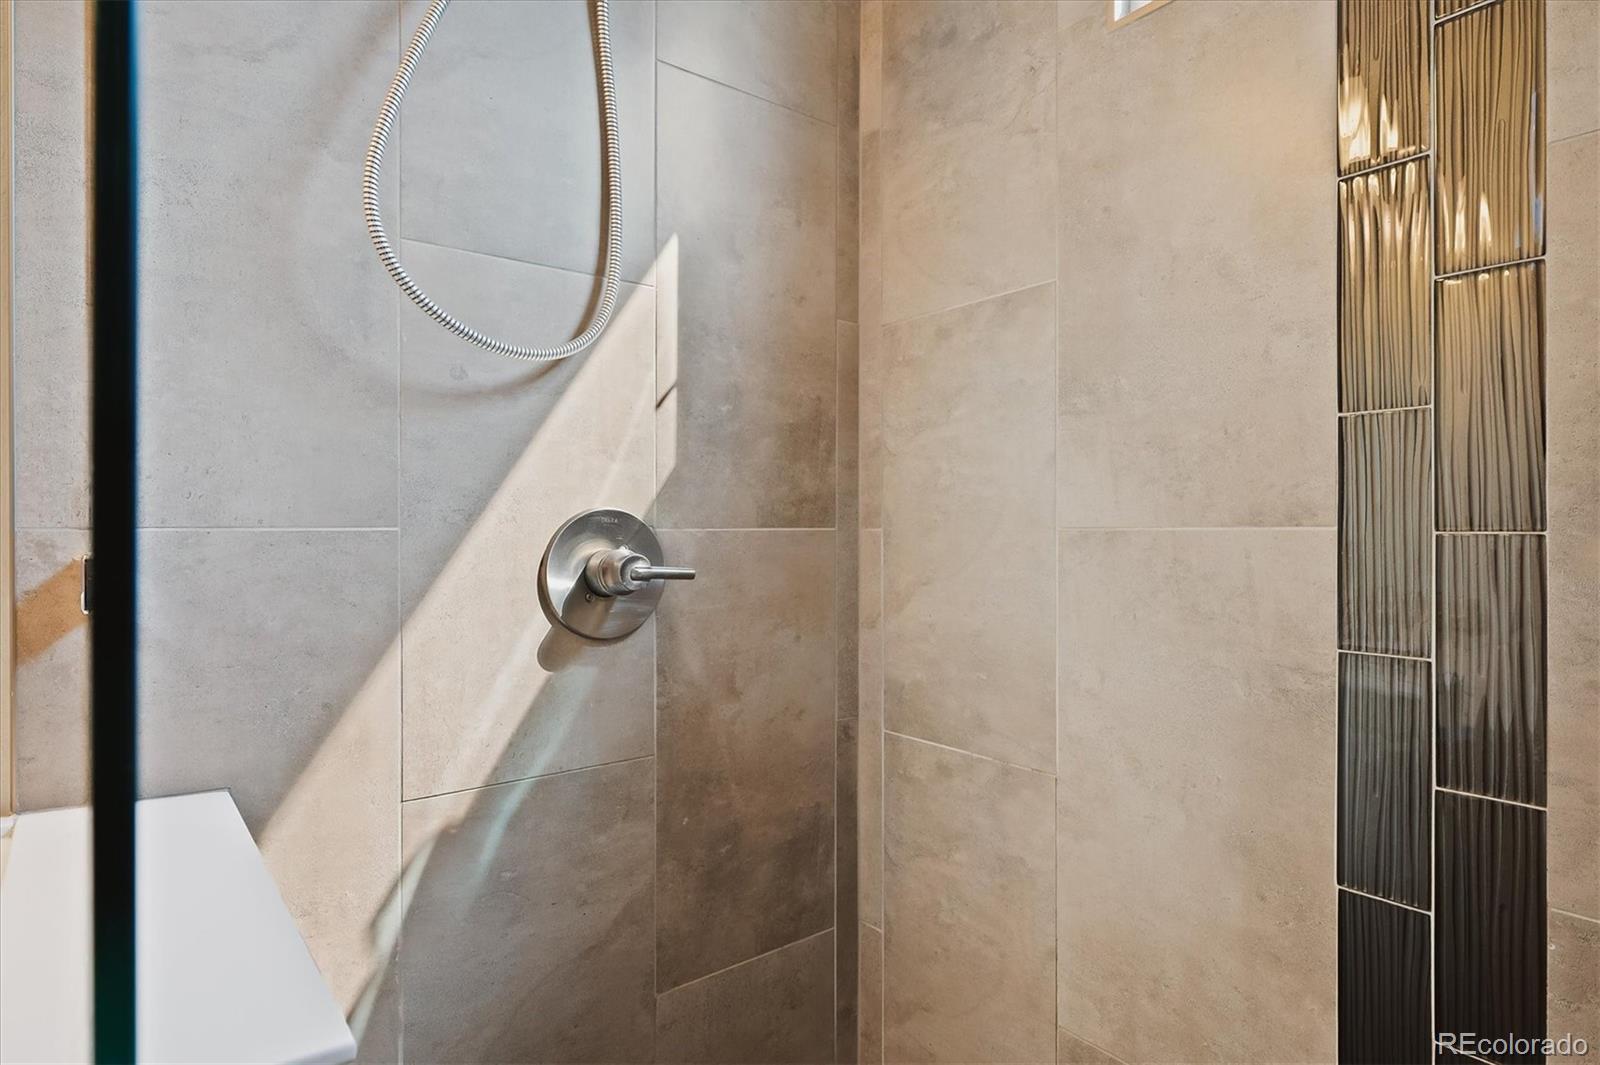
Tiled shower with brushed metal controls and a dark vertical accent strip.
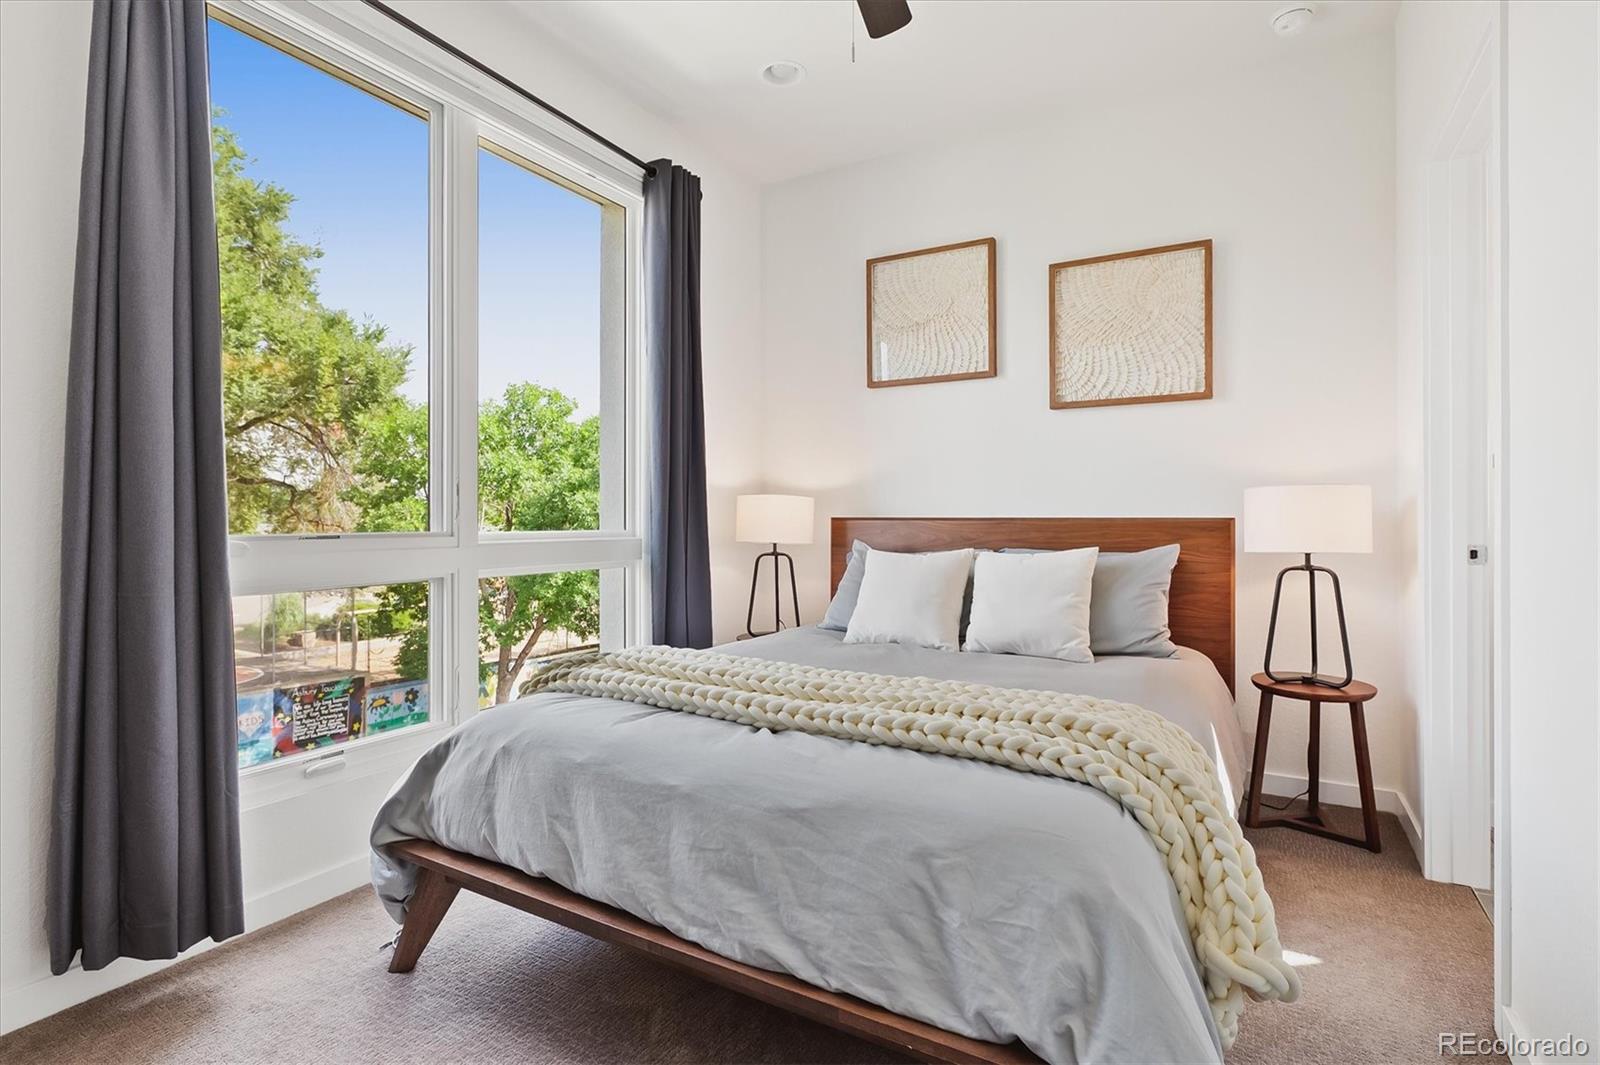
Bedroom with a wood-frame bed, chunky knit throw, and large windows overlooking leafy trees.
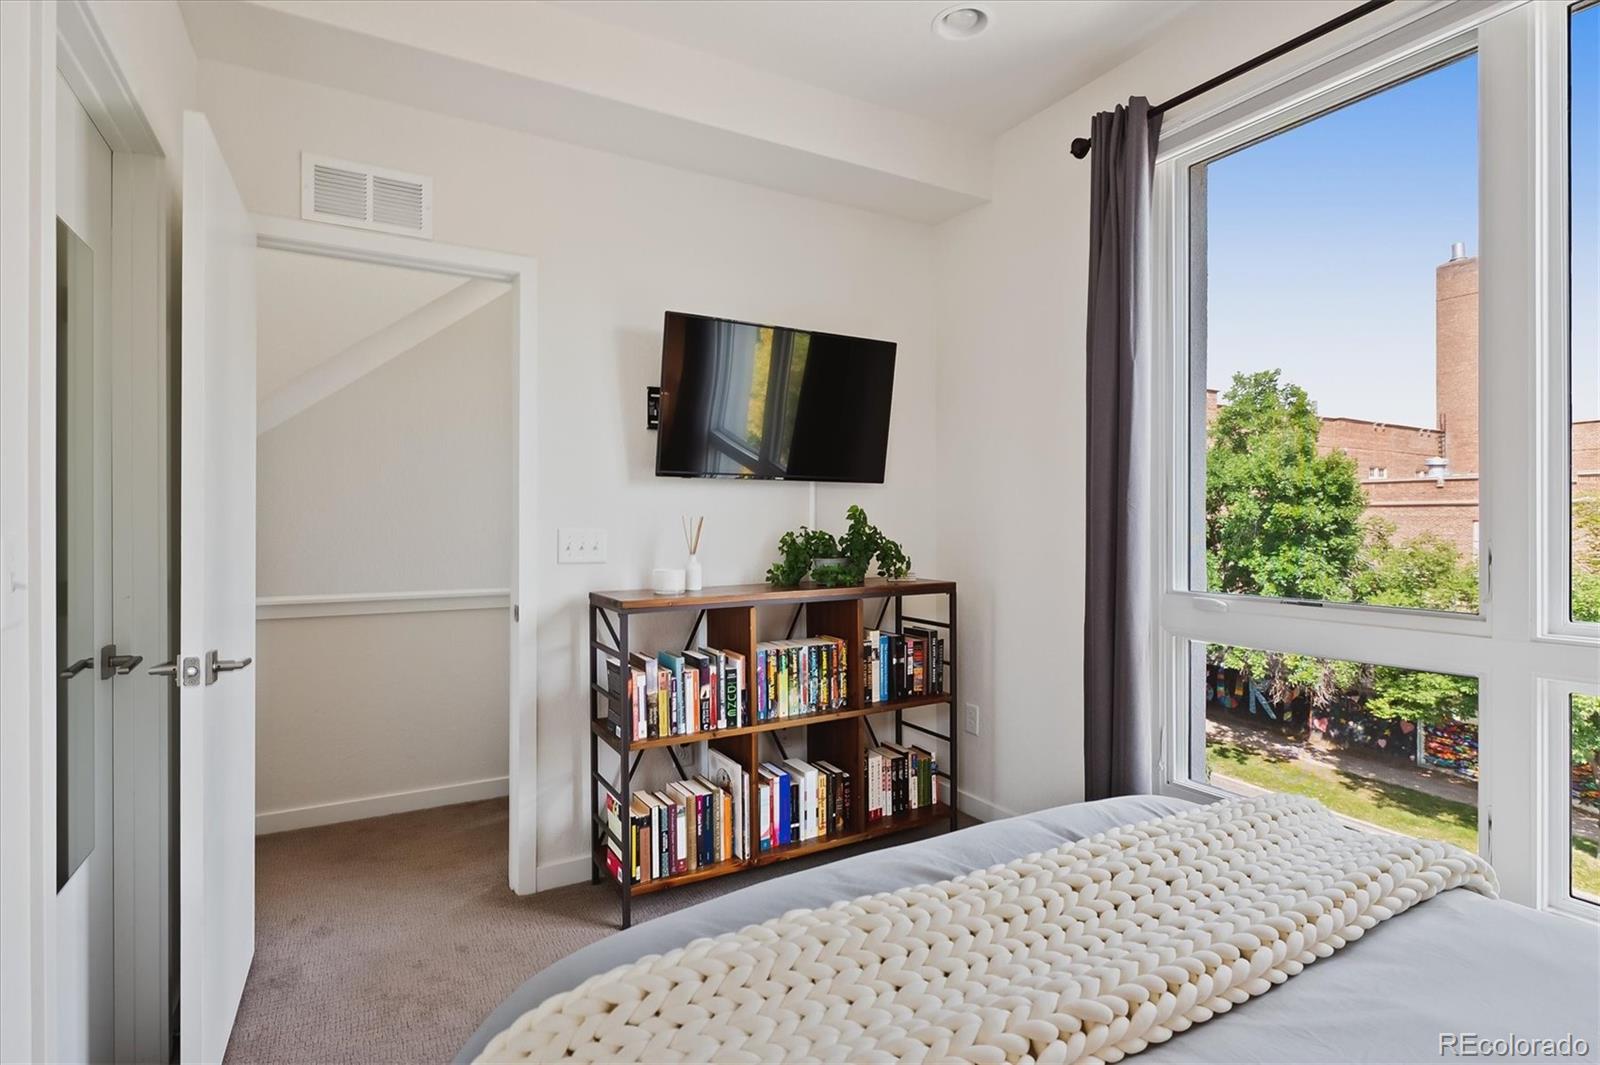
Furnished bedroom with a large window, wall-mounted TV, and bookcase beneath it.
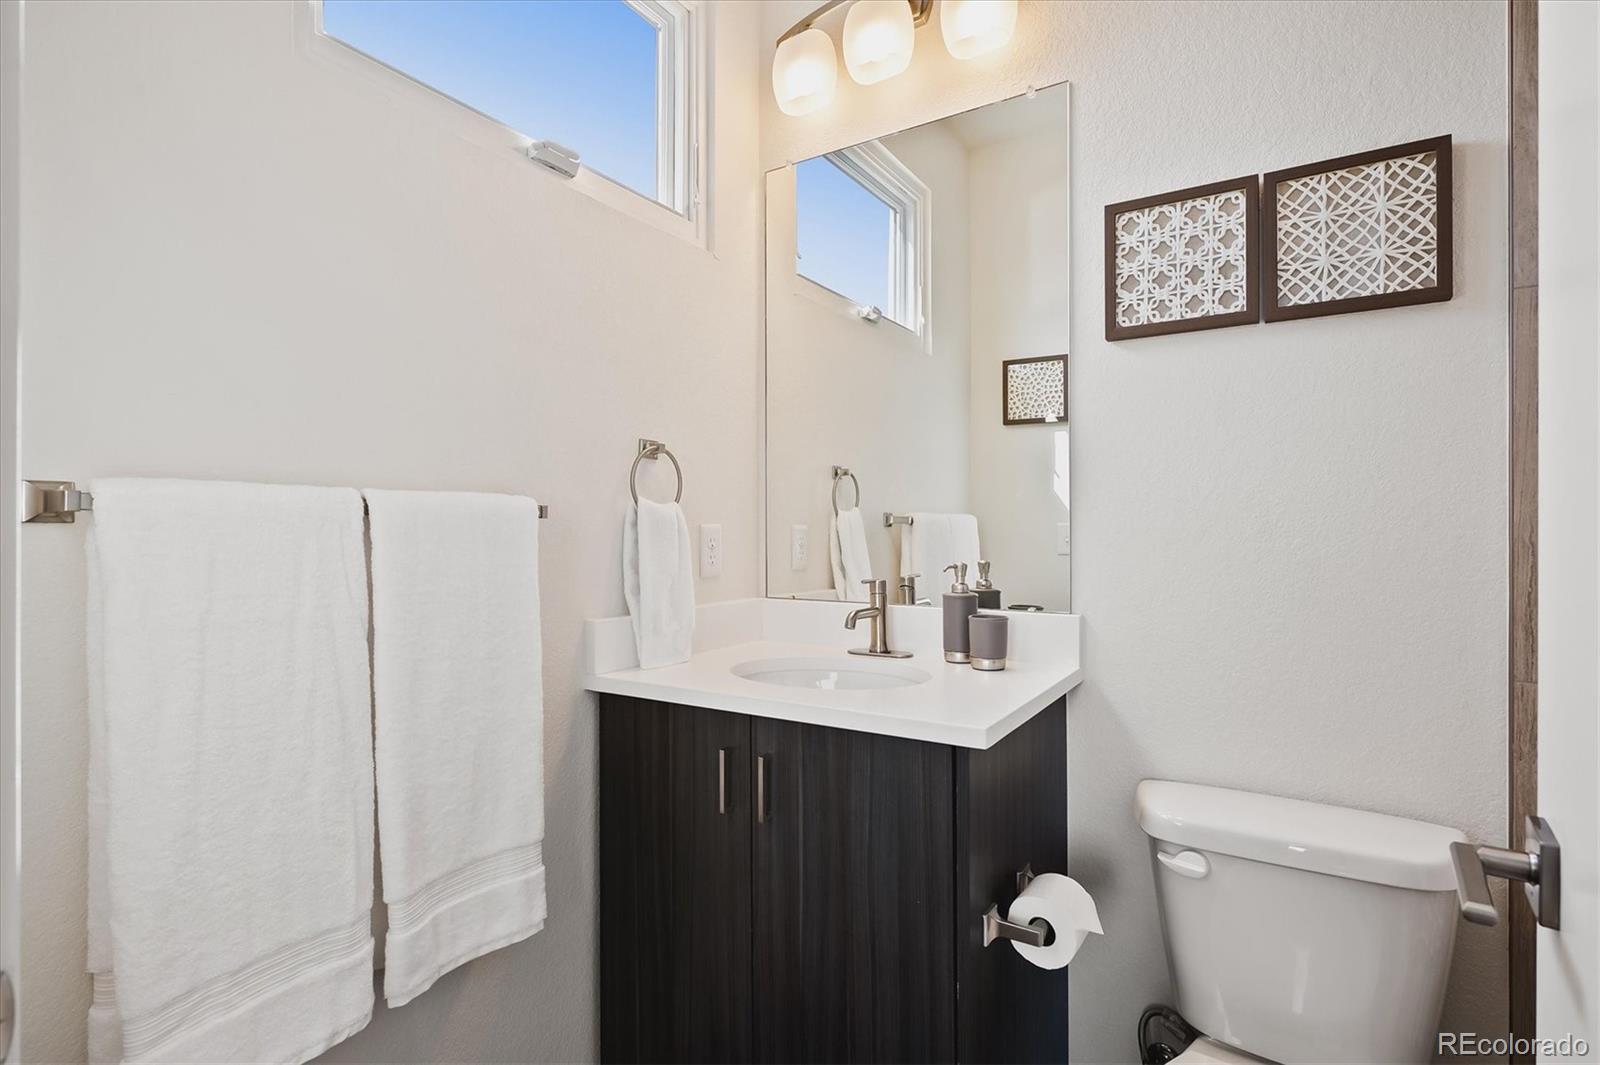
Bathroom with a dark wood vanity, large mirror, toilet, and white towels.
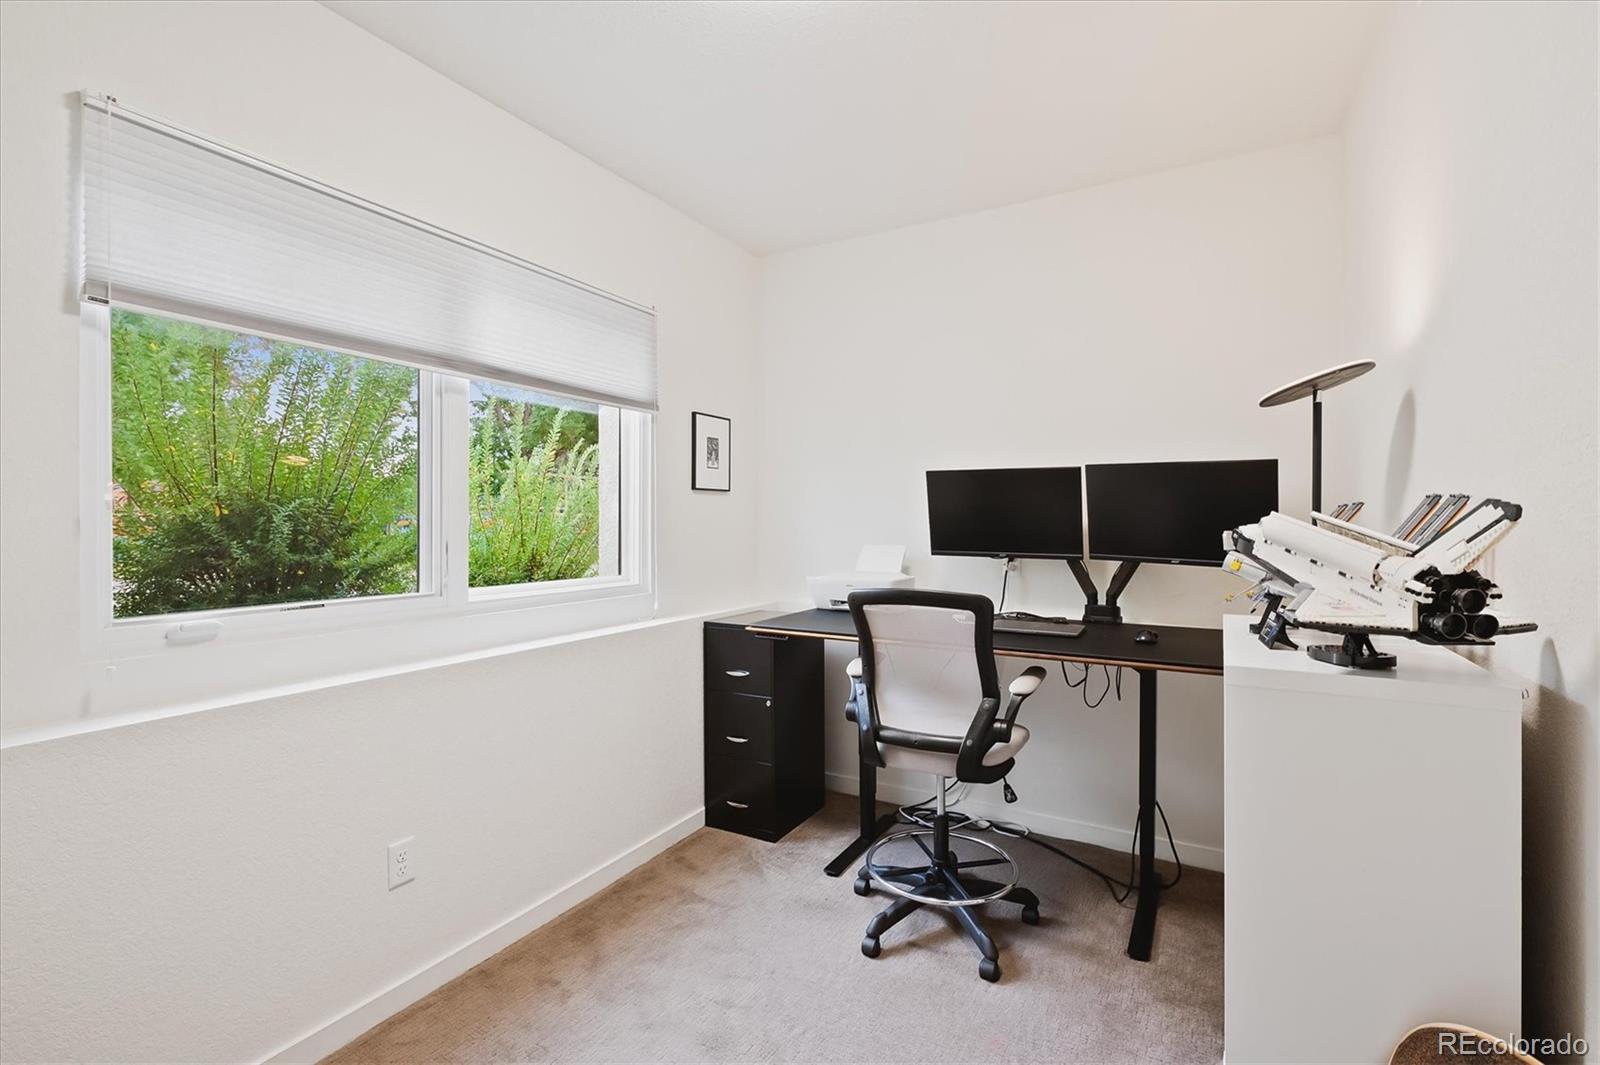
Home office with dual monitors, a desk, and a large window overlooking greenery.
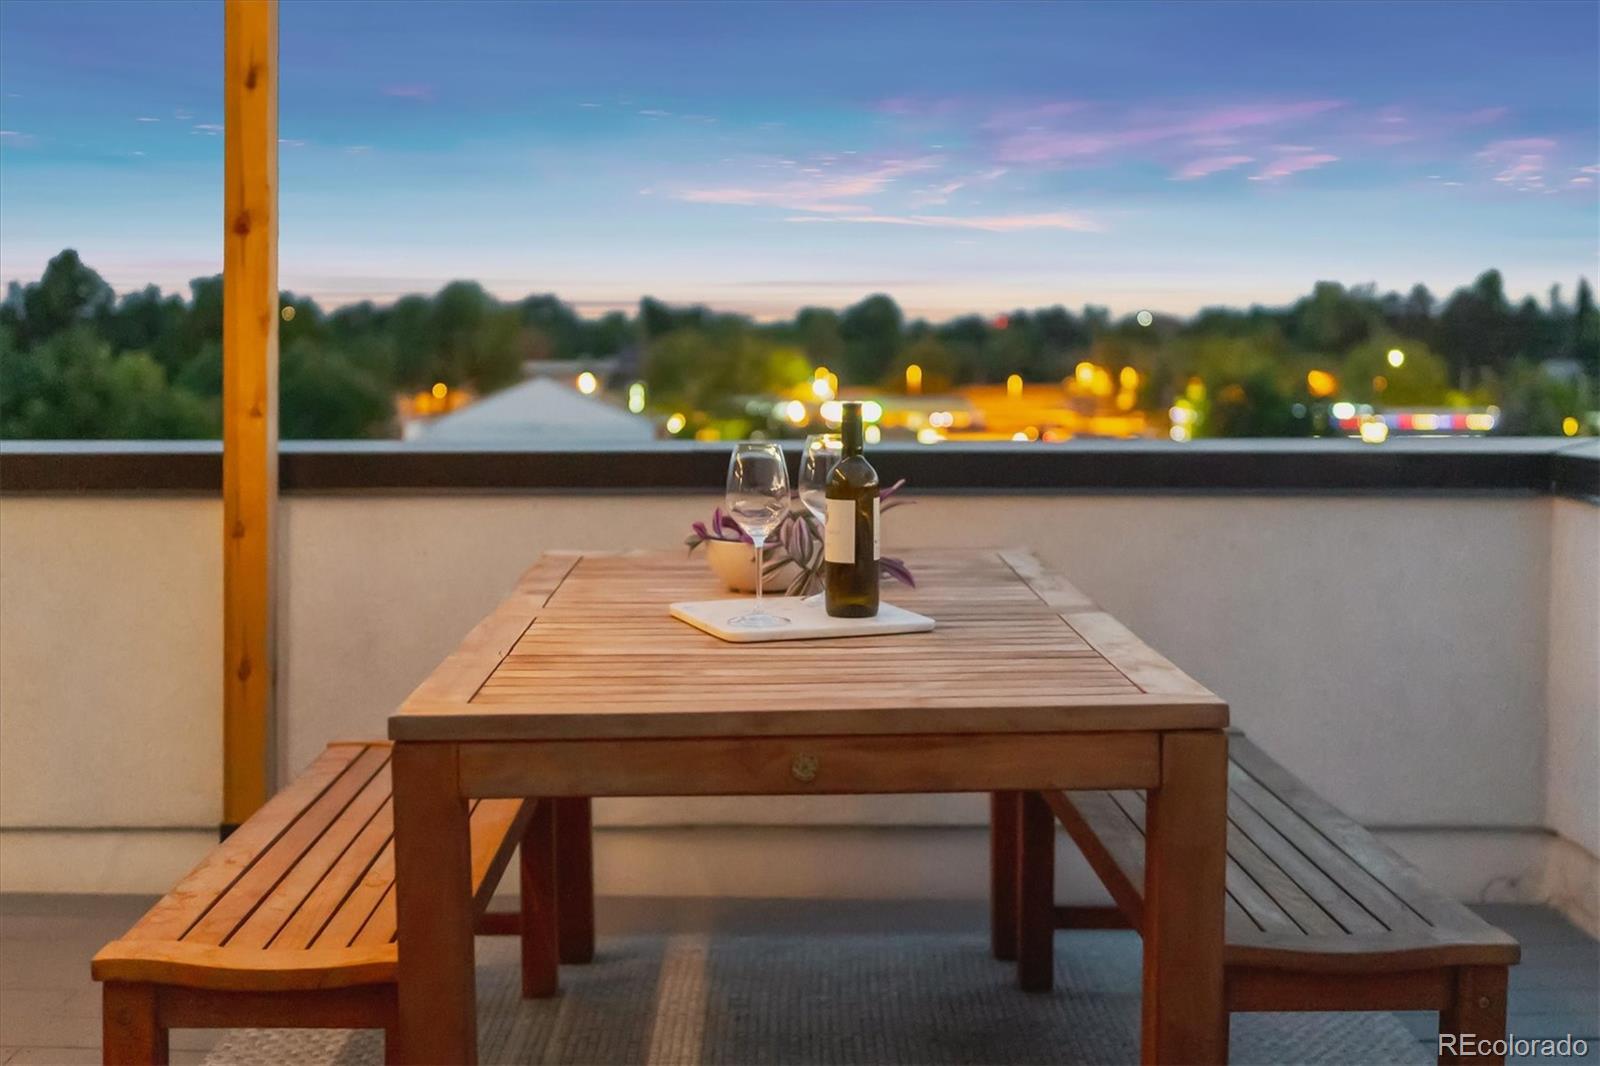
Rooftop deck with a wooden dining table and benches overlooking neighborhood lights at dusk.
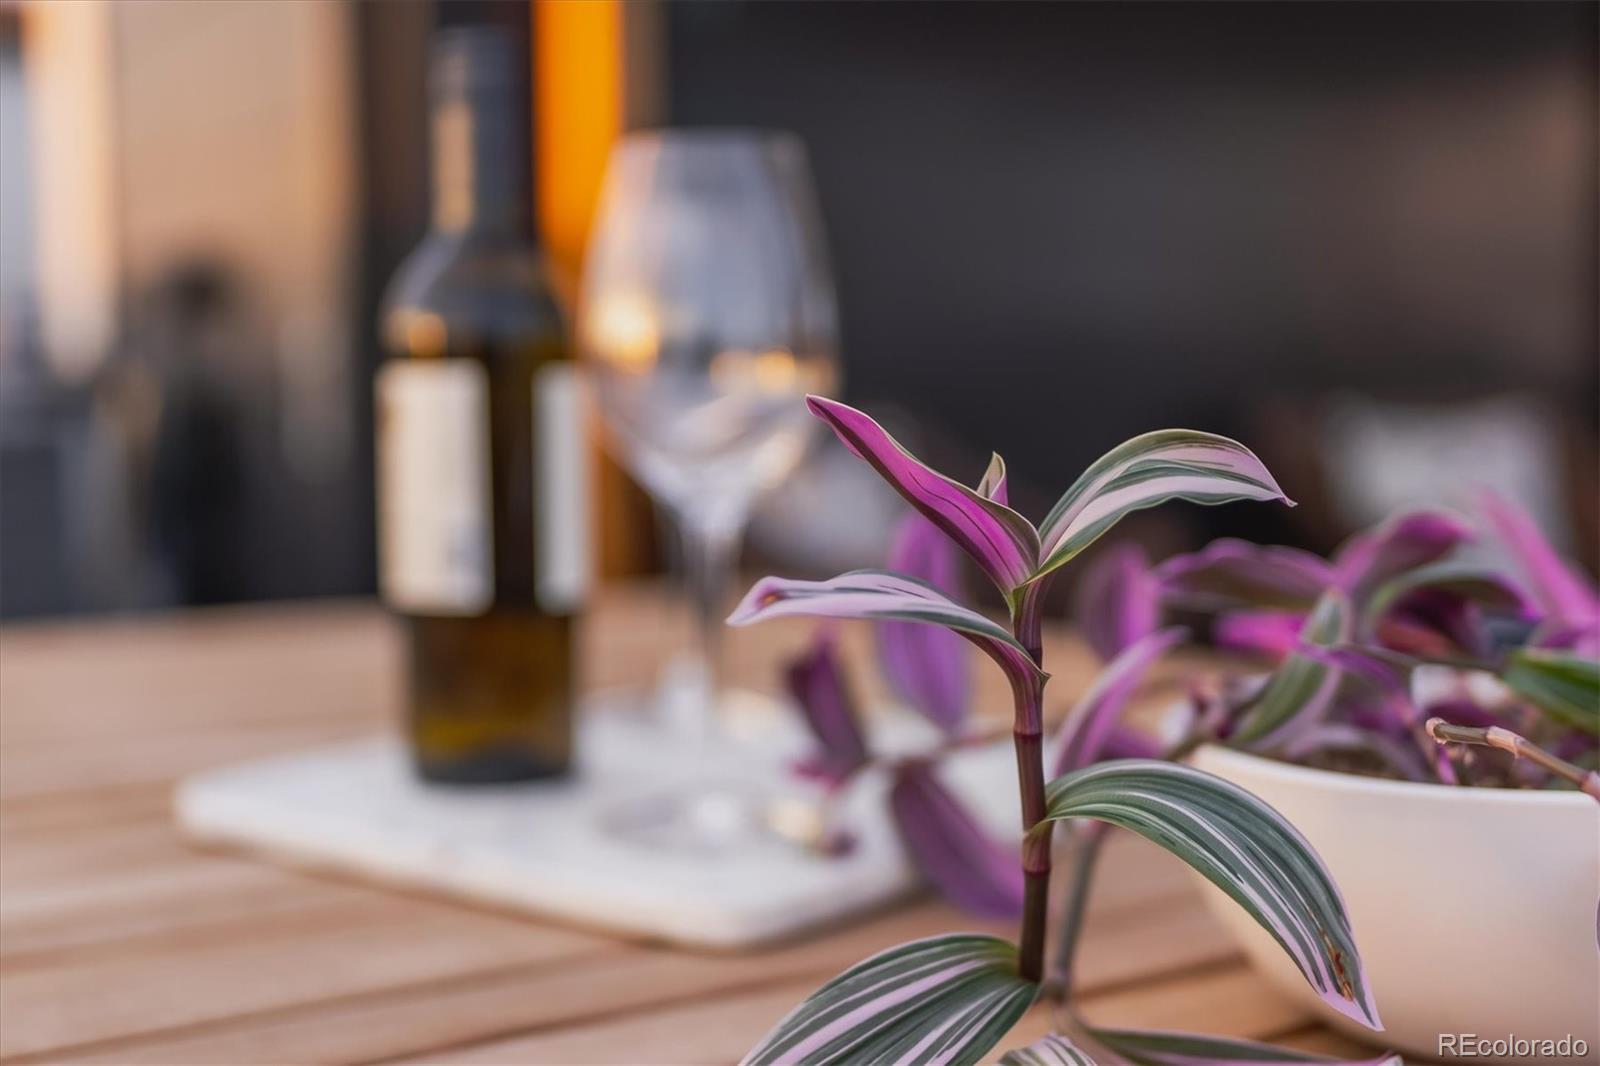
Dining table detail with a striped purple-and-green plant, wine bottle, and glasses
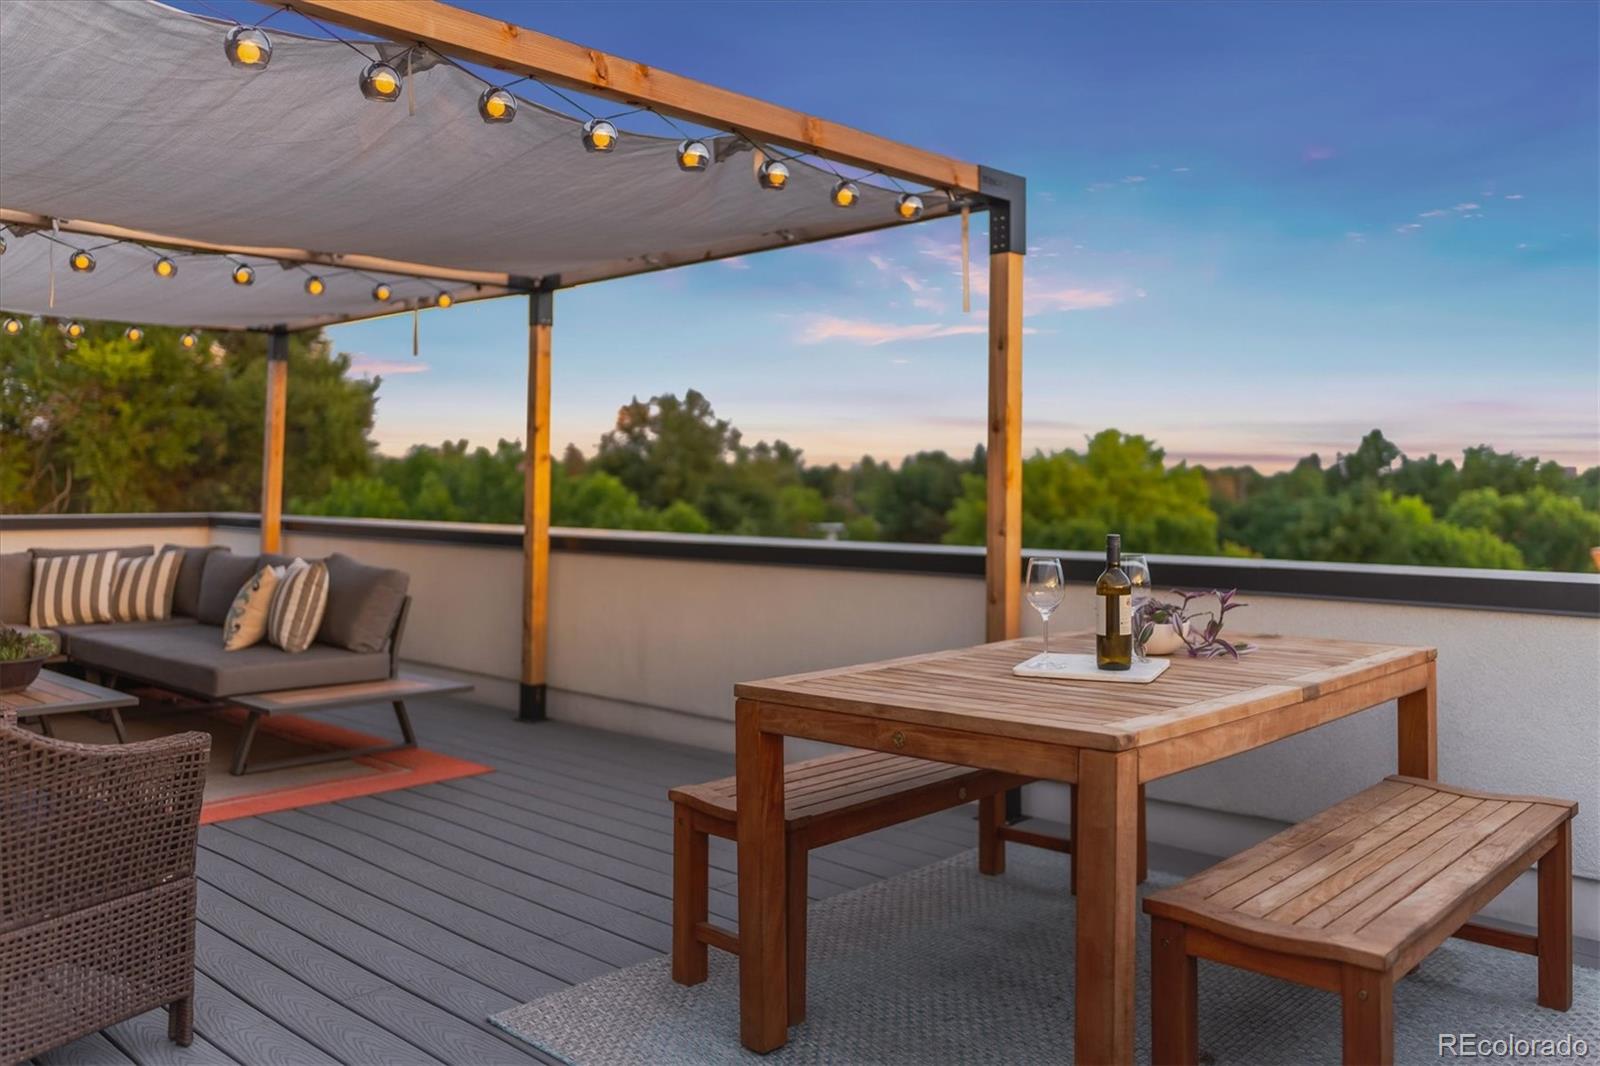
Rooftop deck with pergola lights, wood dining furniture, and cushioned lounge seating at dusk.
Covered rooftop patio with sectional seating and glowing string lights at dusk.
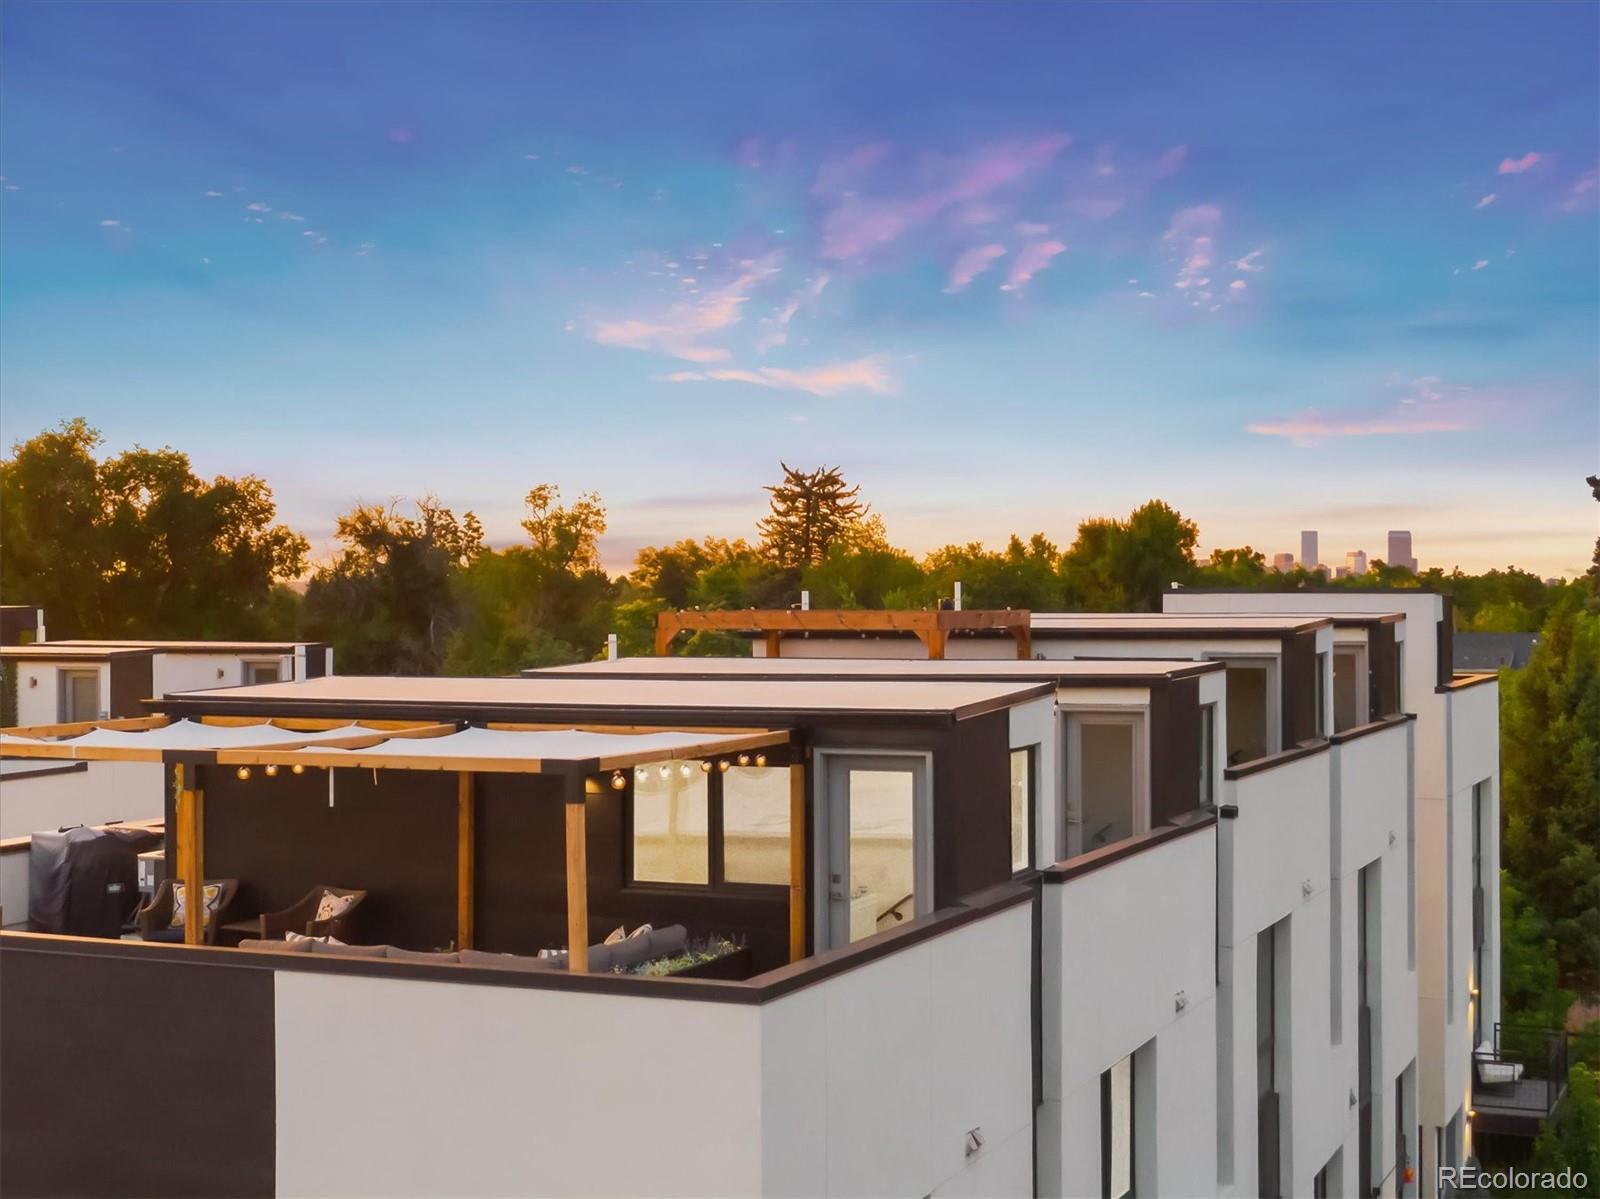
Modern residence with a furnished rooftop terrace and distant city skyline at dusk.
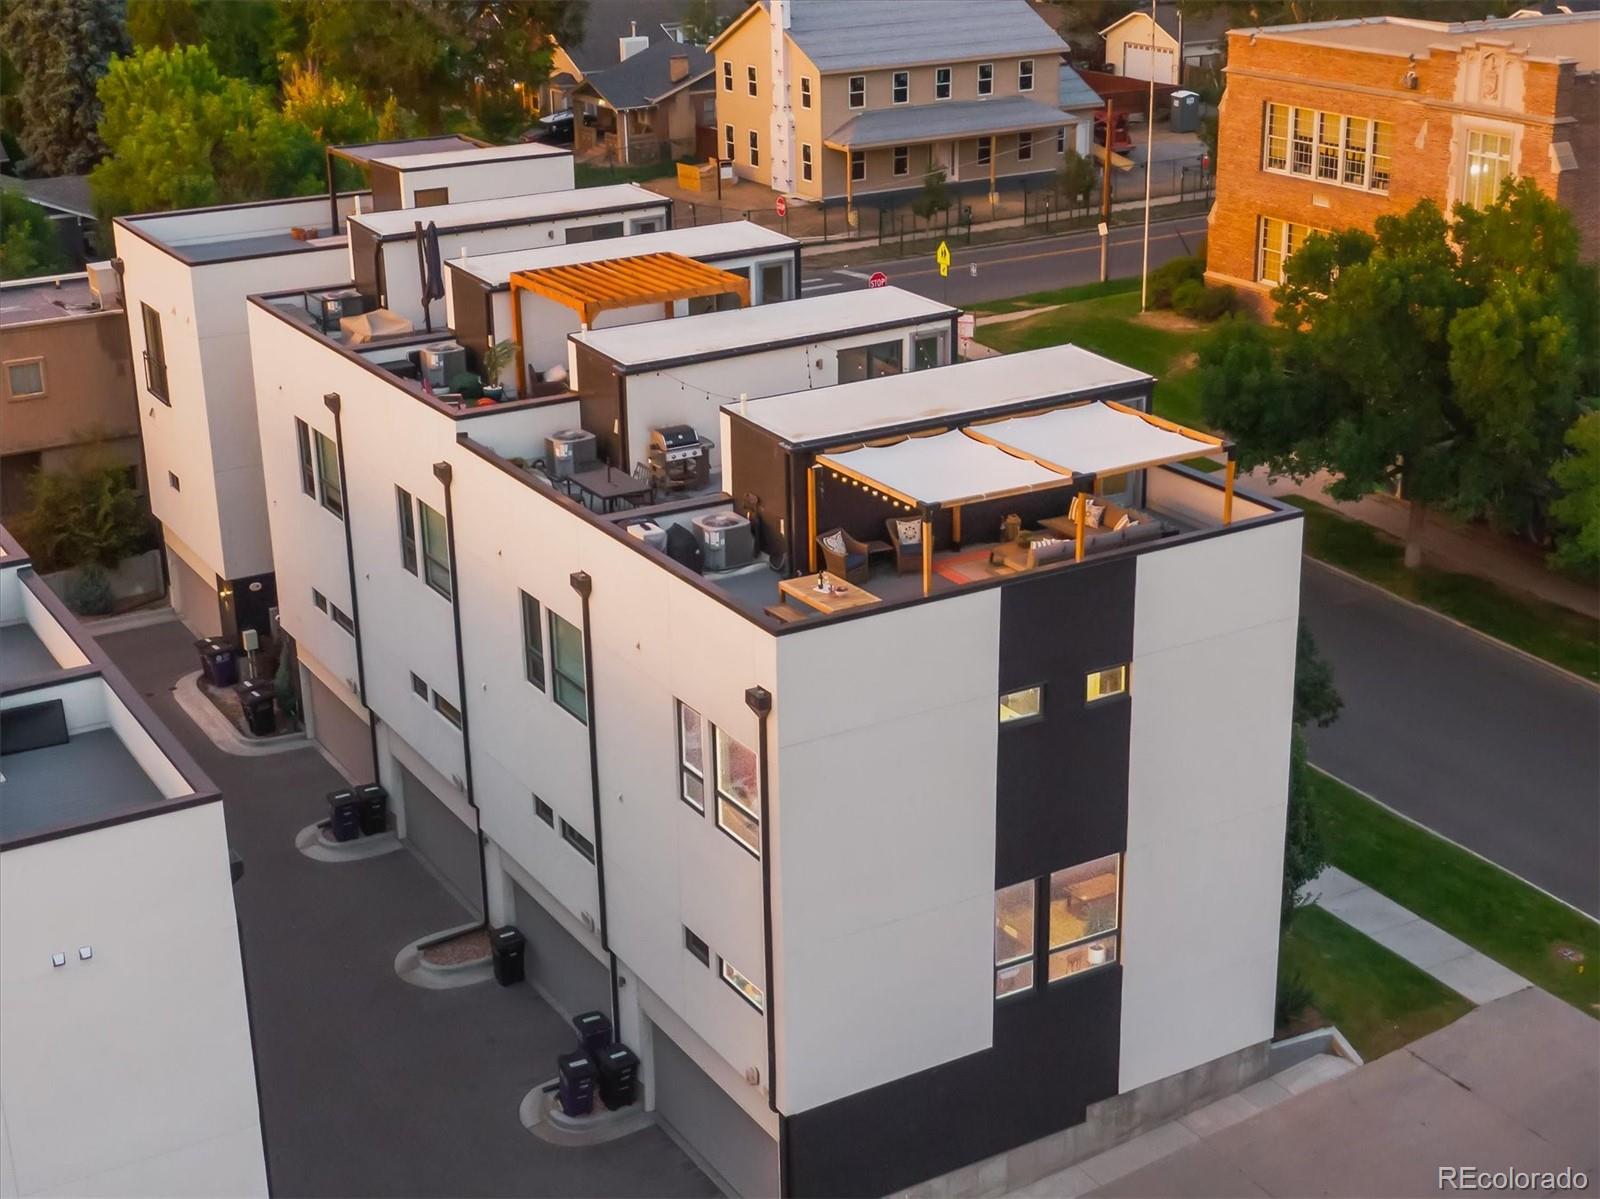
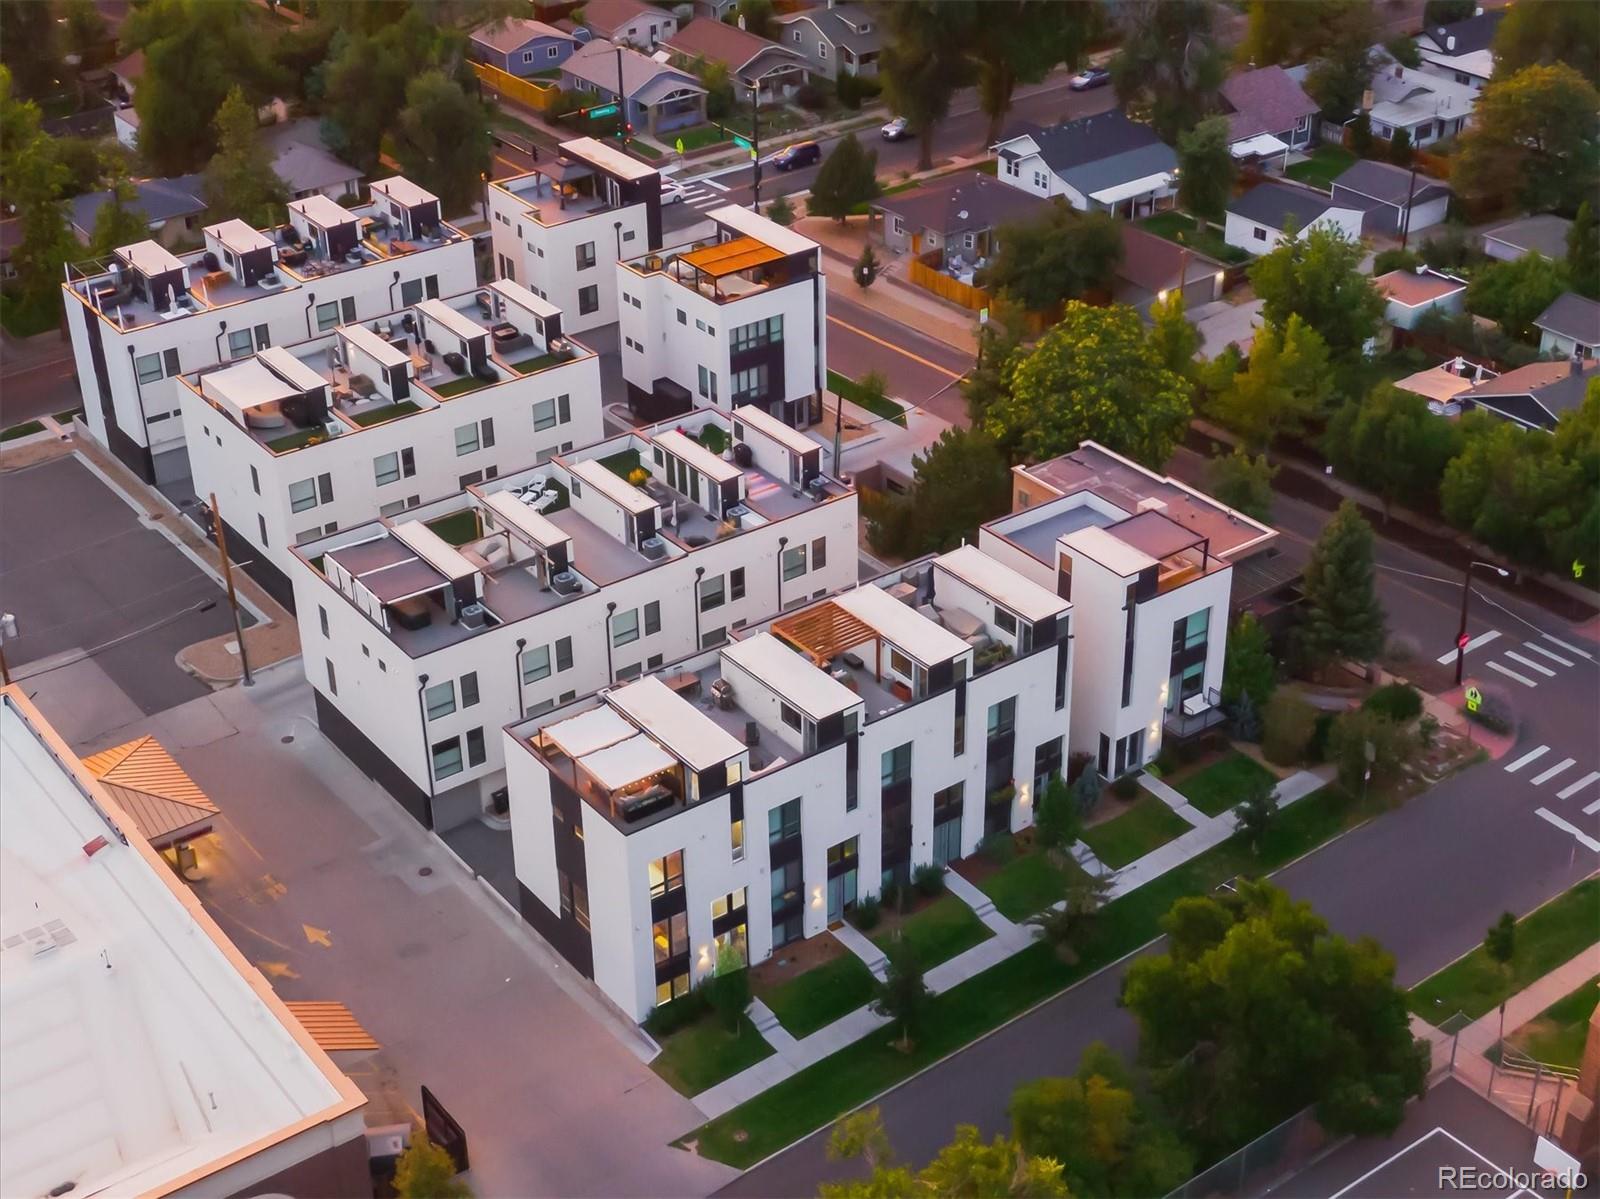
Modern townhomes with a furnished rooftop patio, viewed from above in warm evening light.
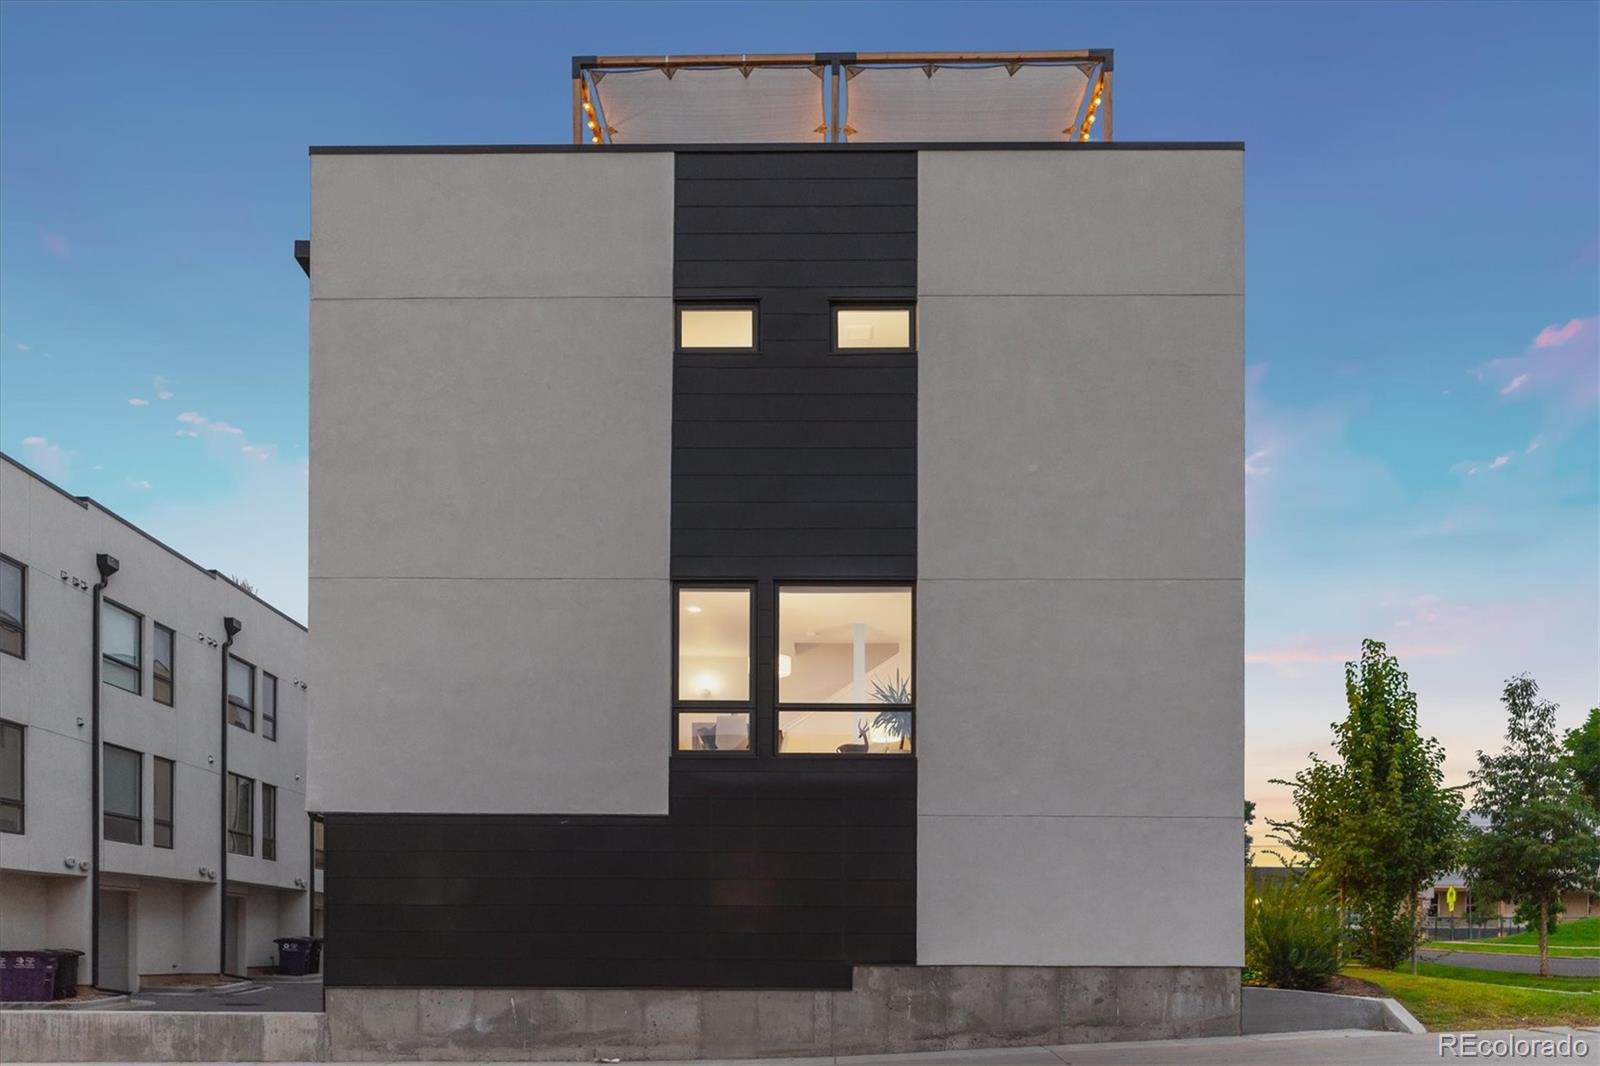
Modern gray-and-black townhouse with narrow windows and a rooftop canopy at dusk.
Modern white townhome development with rooftop terraces and landscaped walkways, viewed from above.
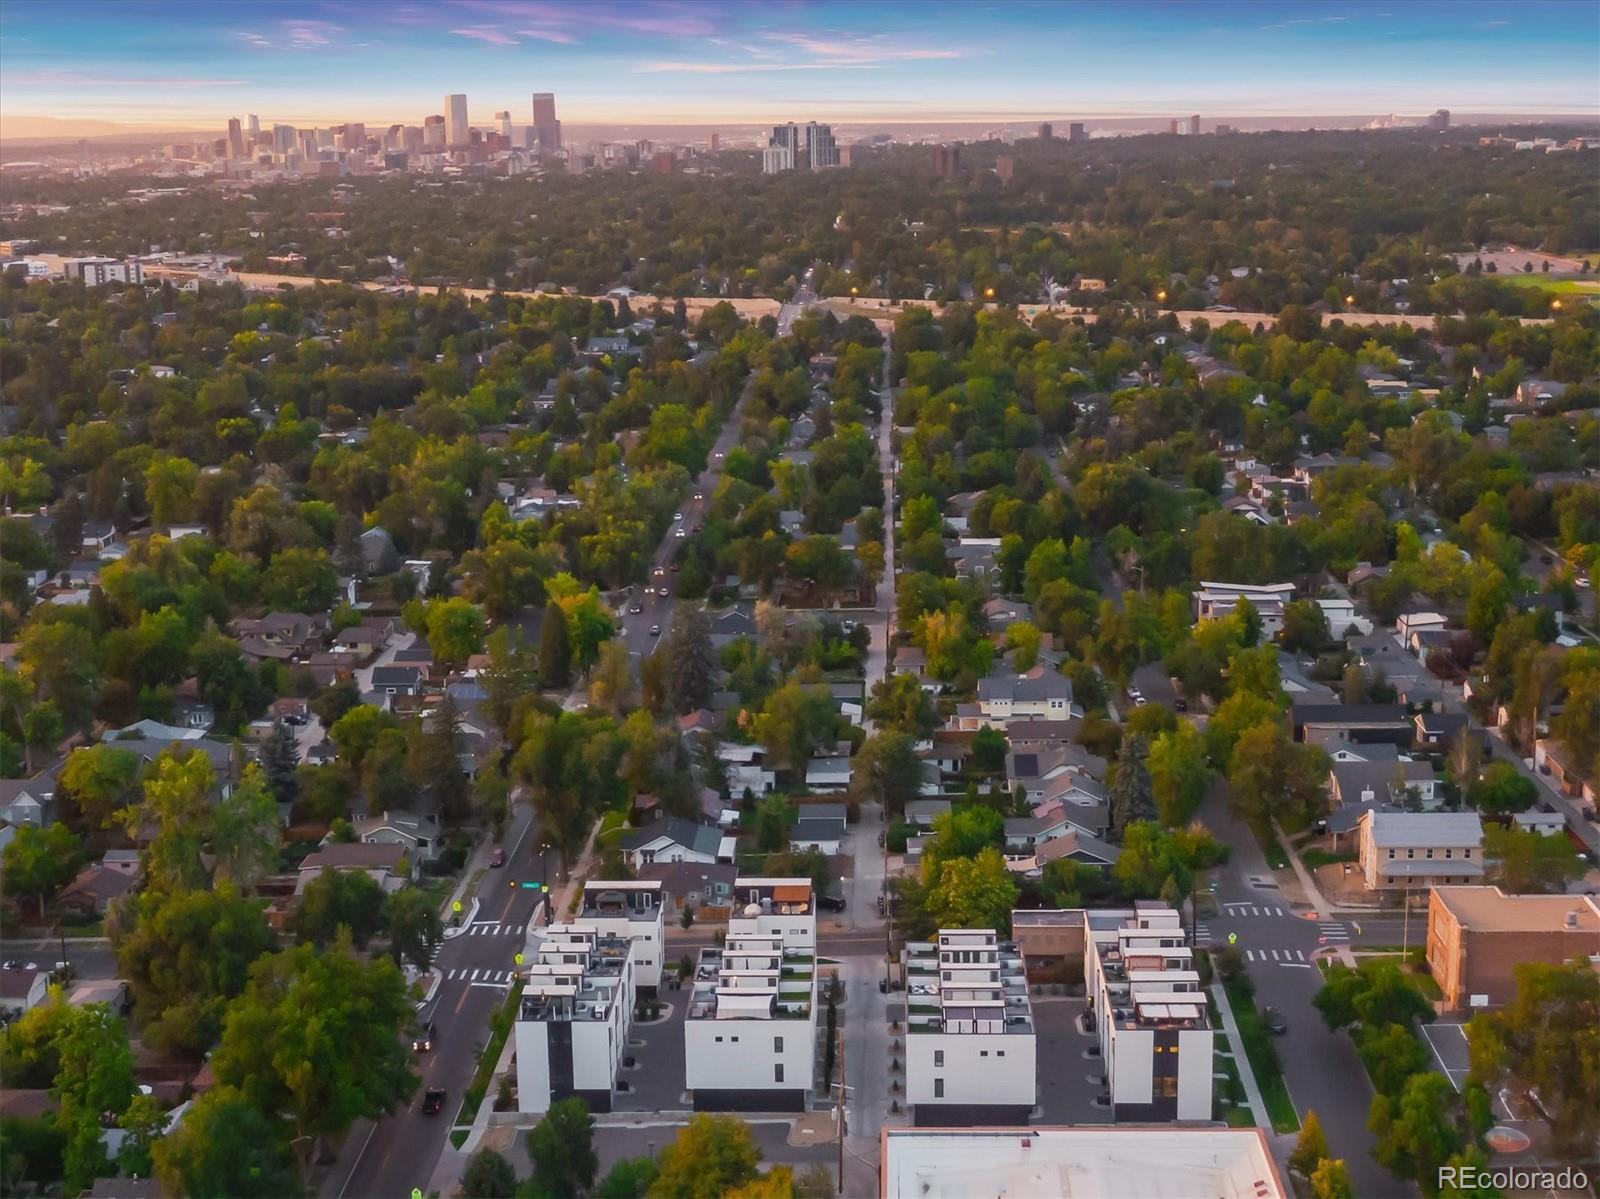
Aerial view of Denver homes and leafy streets, with the downtown skyline glowing on the horizon.
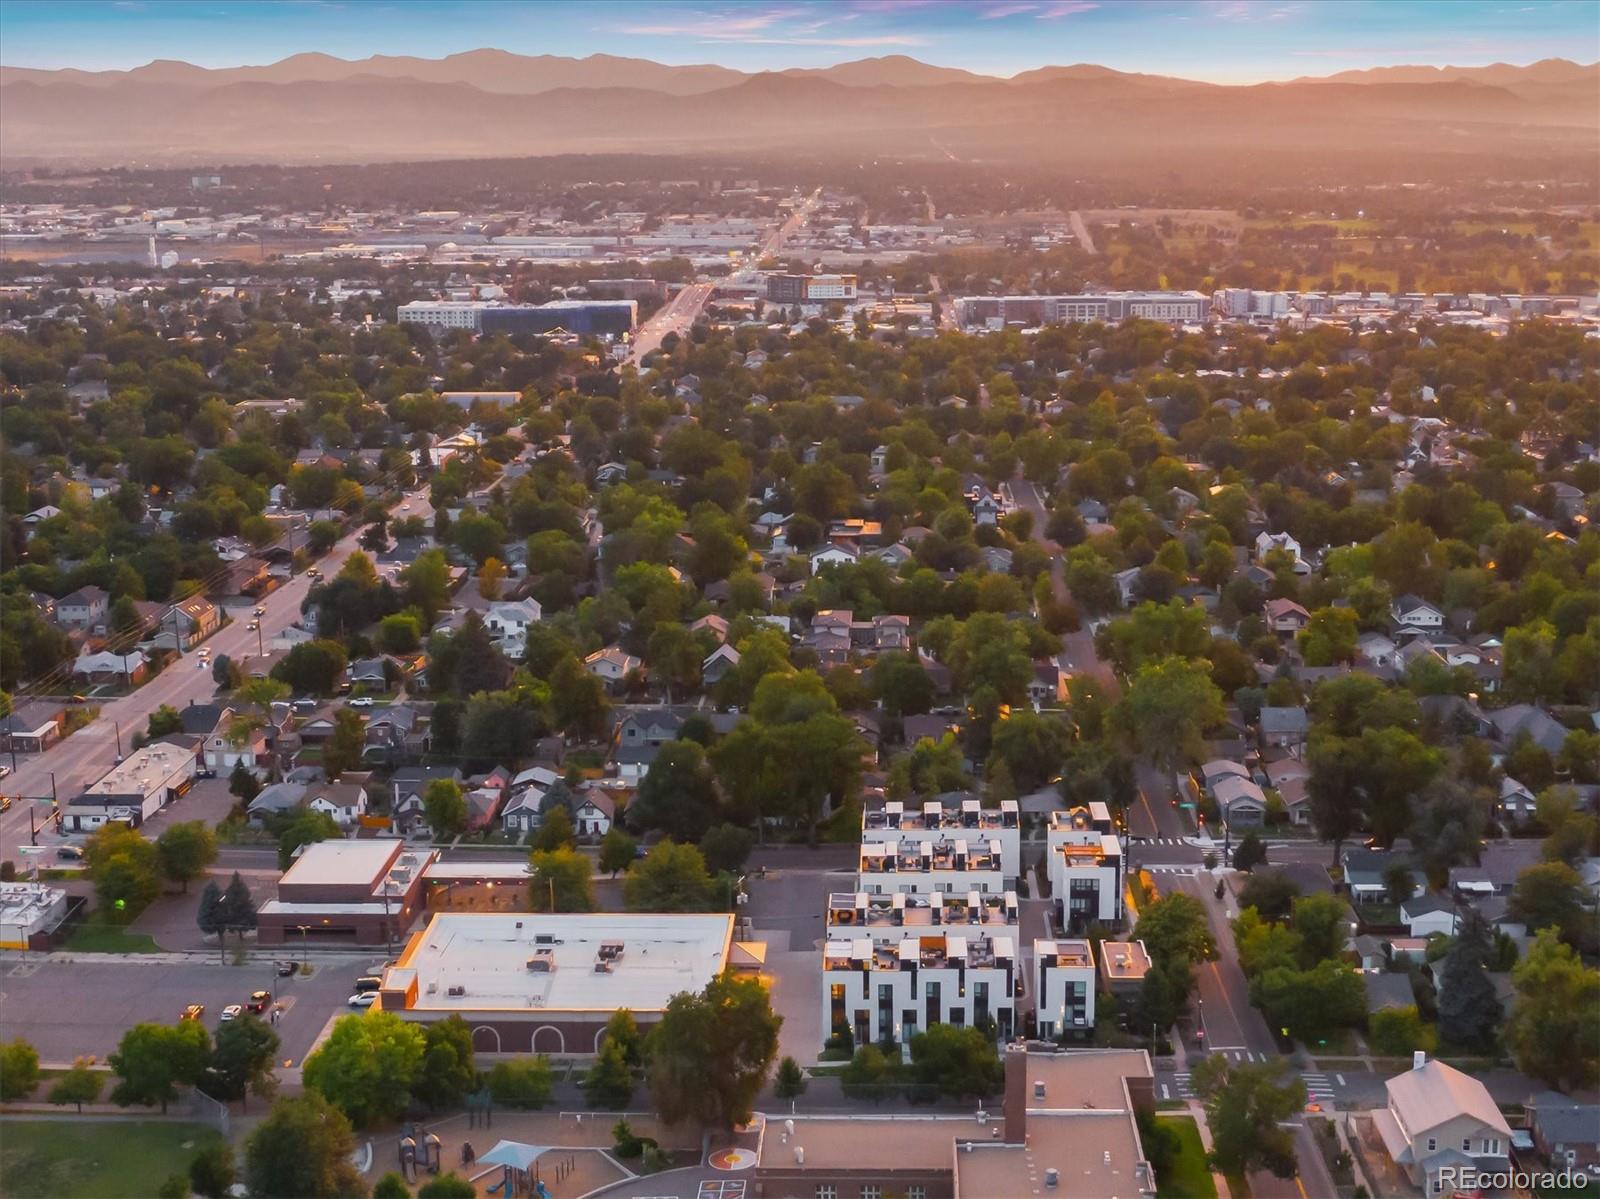
Aerial view of a Denver neighborhood and modern apartments, with the Rocky Mountains in the distance.
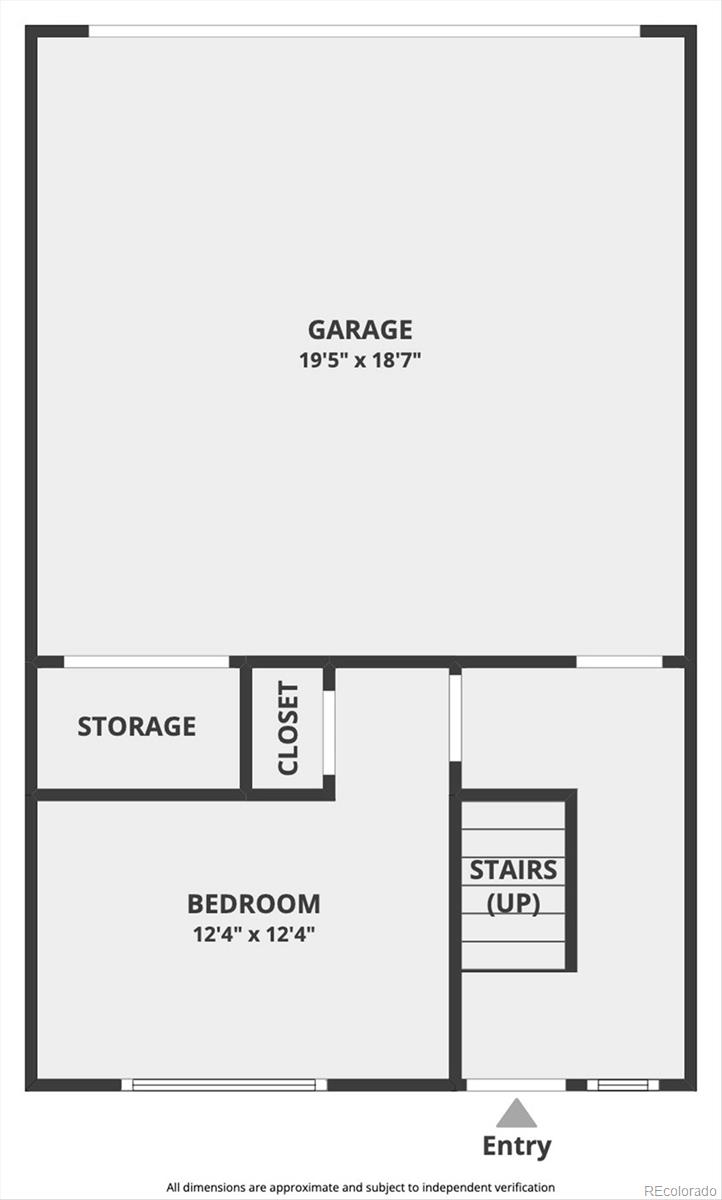
Floor plan showing a garage, bedroom, storage, closet, stairs, and entry.
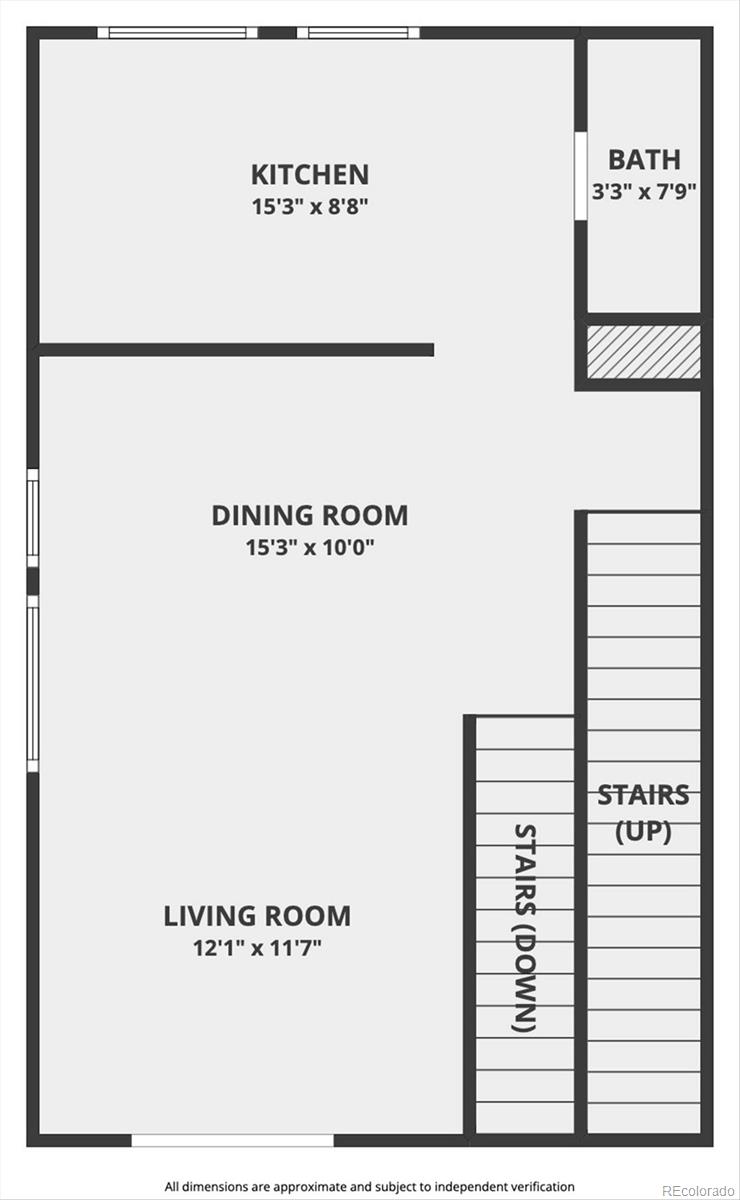
Floor plan showing kitchen, bath, dining and living rooms, with stairs up and down.
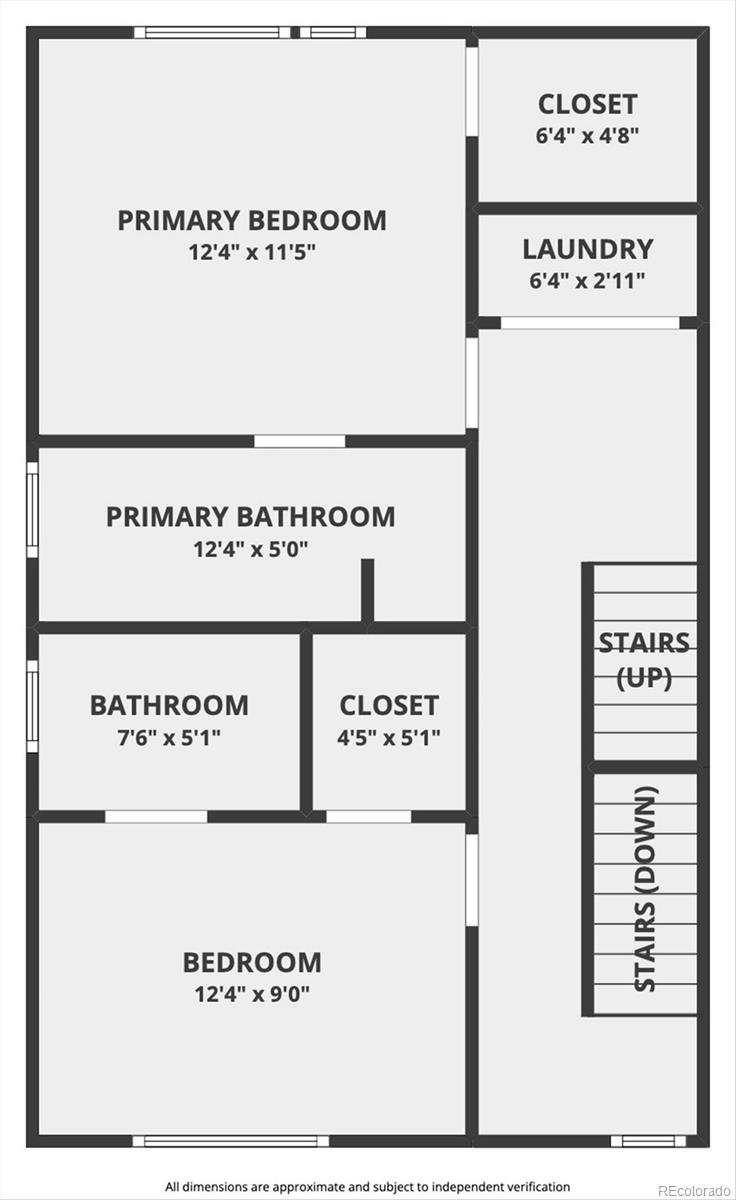
Floor plan with two bedrooms, two bathrooms, closets, laundry, and stairs.
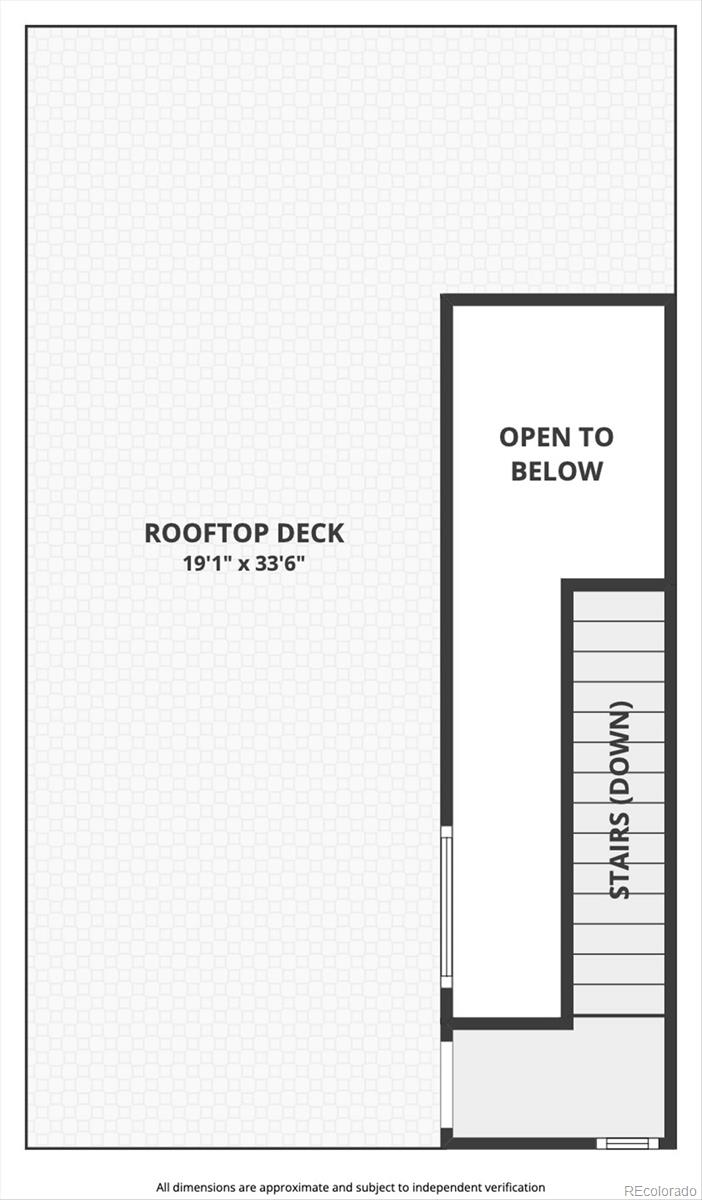
Rooftop deck floor plan with stairs down and an opening to below.
VIEW PHOTOS
$835,000

2021 S Marion Street

3 Beds 3 Baths 1,605 Sq.Ft. 1,210 Sq.Ft.

Description

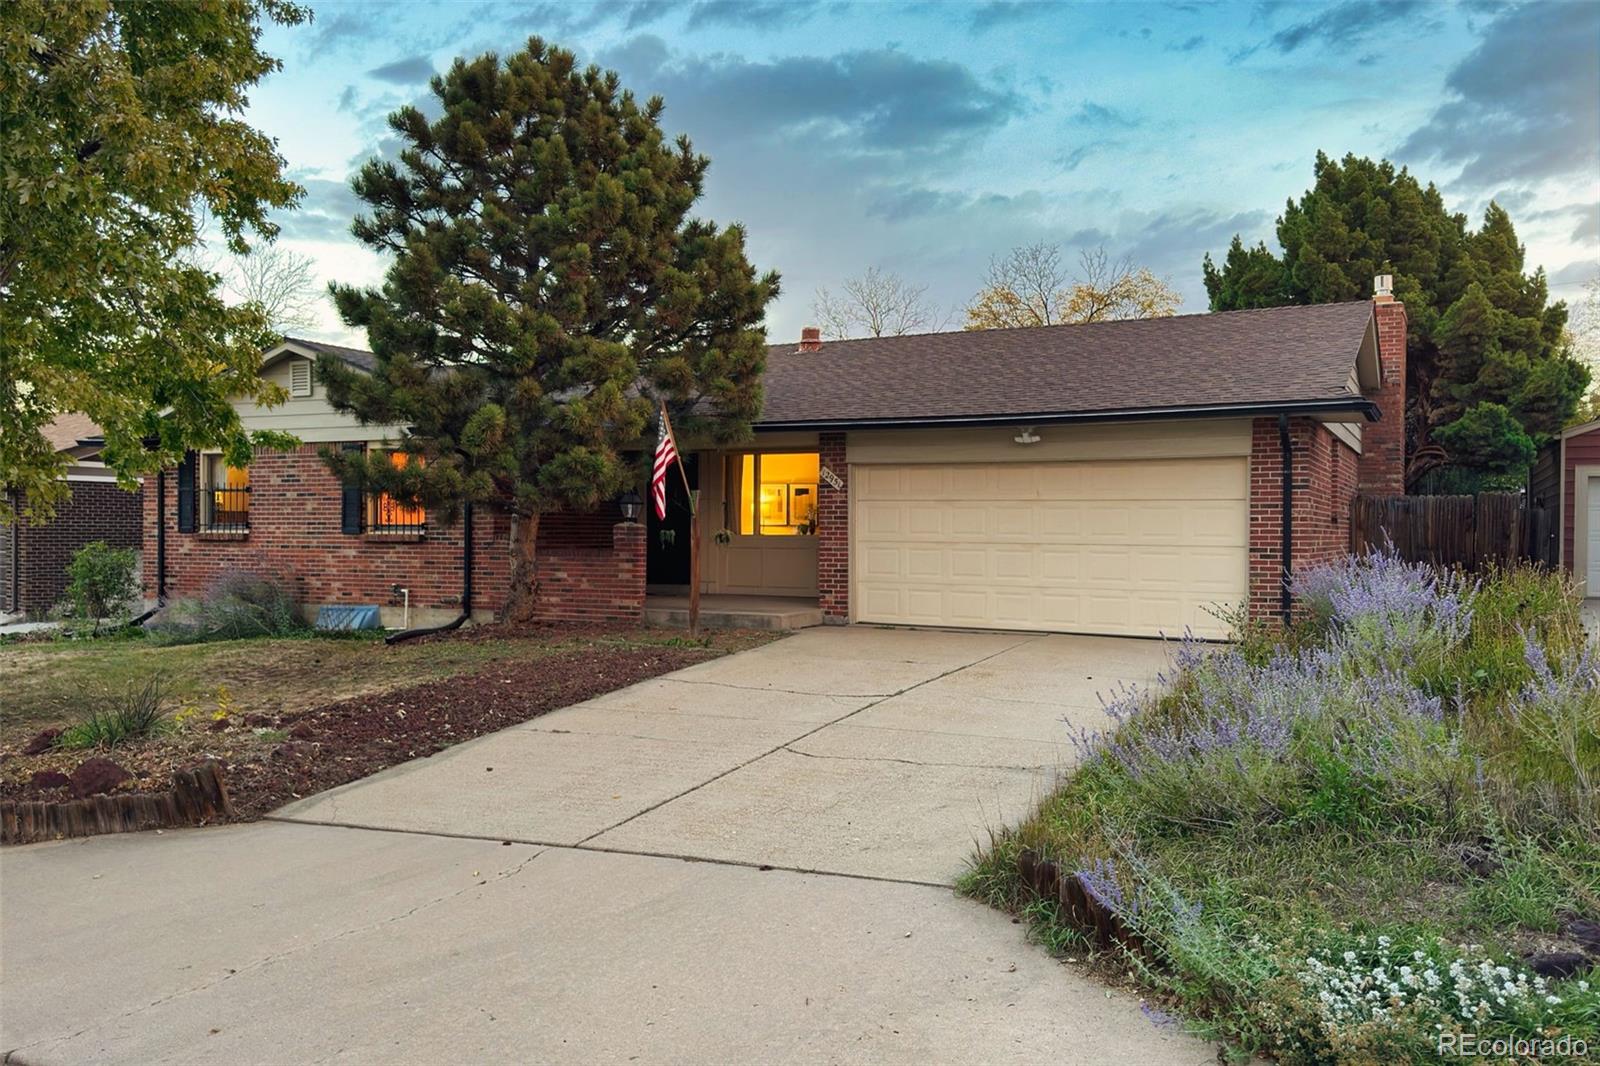
This three-story townhouse features an incredible rooftop, 3 bedrooms, 2.5 bathrooms, and an attached 2-car garage just moments from fabulous restaurants, coffee shops, and the University of Denver. Boasting exceptional curb appeal and a lock-and-leave lifestyle, the corner unit provides enhanced natural light via abundant windows. The bedroom on the first floor would be the perfect guest room or home office. Enjoy desirable open-concept living on the second level, with high ceilings and hardwood floors that run seamlessly through the kitchen, dining area, and living room. The immaculate kitchen features stainless steel appliances, bar seating, beautiful modern cabinetry, and quartz countertops. This level also offers a half bathroom for convenience. The primary suite, an additional guest bedroom, and laundry are located on the third floor. Light pours into the primary suite through large windows, and the room also boasts a walk-in closet and a primary bathroom with dual sinks and an expansive walk-in shower. The guest room on this level has an en-suite bathroom and a walk-in closet as well. Relax and enjoy the outdoors from the spacious rooftop with a pergola to enjoy the sun or shade while taking in the stunning mountain views--the ideal space to host friends and family. Take a weekend stroll to Steam Espresso Bar or the South Pearl Street Farmer's Market. A wonderful place to call home!

Share Property

Location

2021 S Marion Street, Denver, CO 80210

Status

Sold

Date Sold

October 20, 2022
Elizabeth Murphy

Elizabeth Murphy

TITLE

Broker Associate

Property Amenities

Interior
Laundry room In Unit
Appliances Dishwasher, Disposal, Dryer, Microwave, Oven, Range, Refrigerator, Washer
Flooring Carpet, Tile, Wood
Total Bedrooms: 3
Half Bathrooms: 1
Three-Quarter Bathrooms: 1
Full Bathrooms: 1
Other Interior Features Ceiling Fan(s)
Area & Lot
Lot Area 1,210 Sq.Ft.
Living area 1,605 Sq.Ft.
MLS® ID 6214303
Year Built 2019
School District Denver 1
High School South
Middle School Grant
Elementary School Asbury
View Description City,Mountain(s)
Type Multi-Family
Status Sold
Exterior
Stories 3
Air conditioning Central Air
Heat type Forced Air, Natural Gas
Garage Space 2.0
Sewer Community Sewer
Other Exterior Features Gas Valve
Roof Rolled/Hot Mop
Finance
Sales Price $835,000
Real Estate Tax $3,445 yearly
Modern home entrance with a glass door marked 2021, illuminated sconce, and landscaped shrubs.

360 Virtual Tour

Take a tour of this property

Work With Elizabeth

Get assistance in determining current property value, crafting a competitive offer, writing and negotiating a contract, and much more. Contact me today.