Aerial view of a home with a fenced yard beside a green open space and walking path.
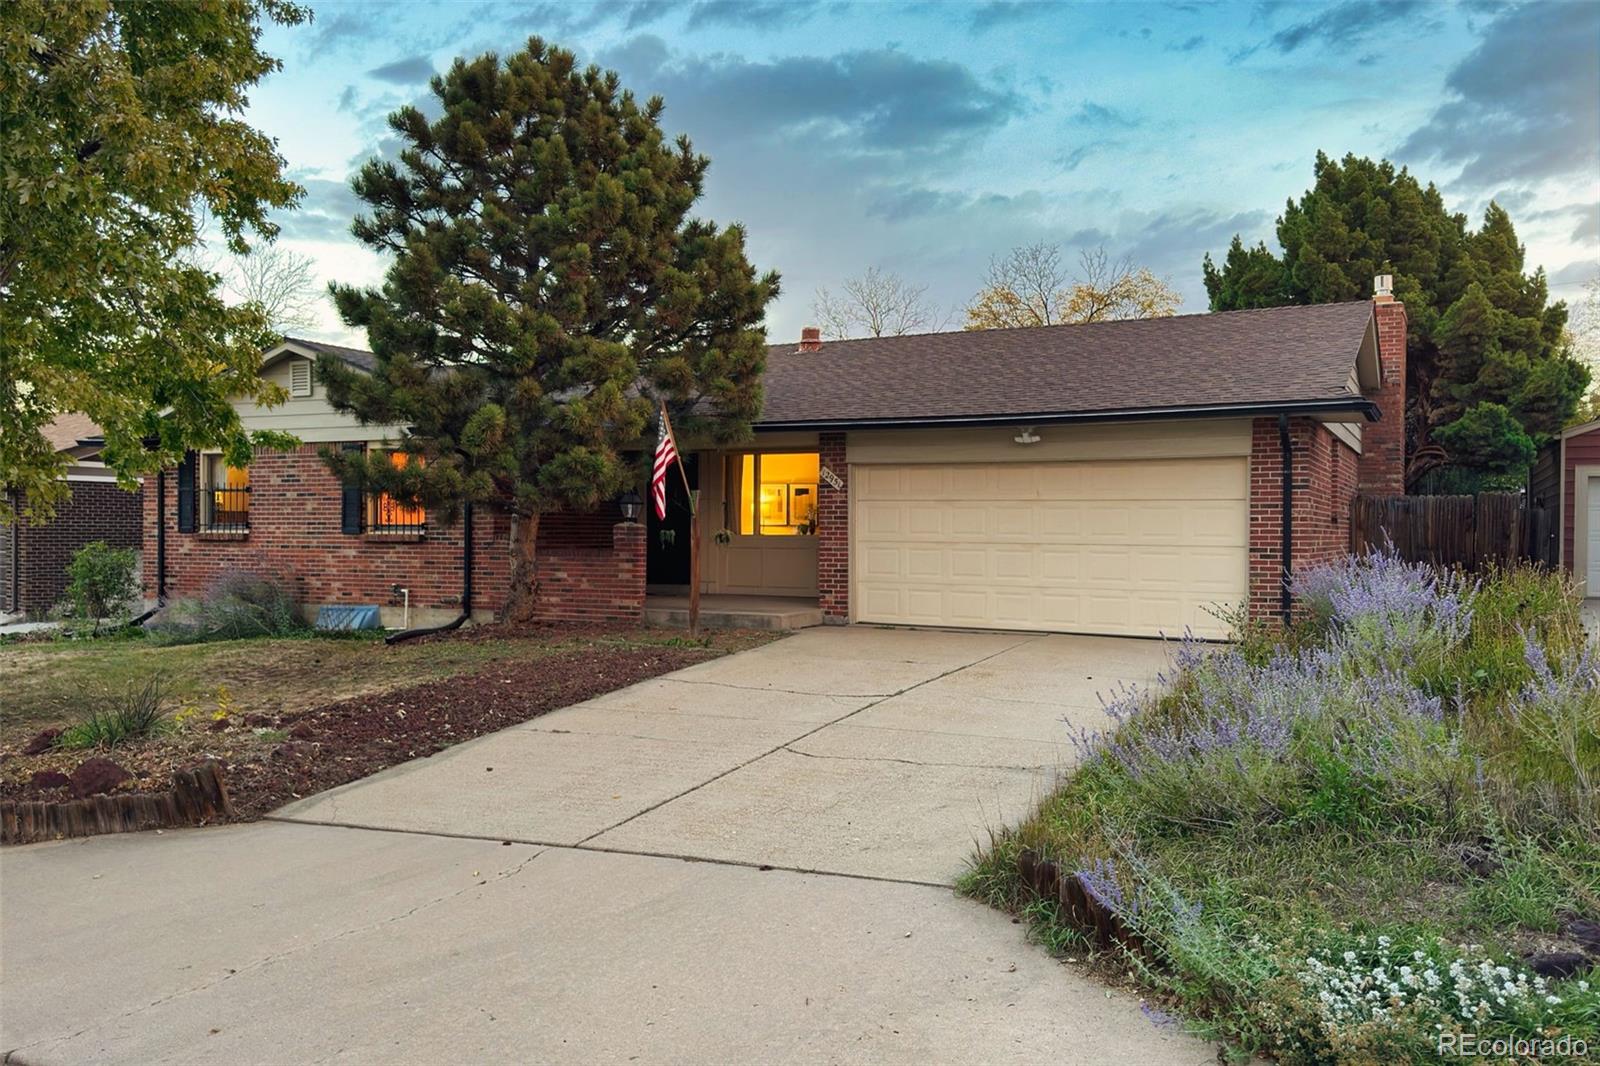
Two-story brown-and-brick house with two garage doors and a broad driveway at dusk.
Aerial view of a fenced two-story home, open land, and distant mountains at sunset.
Aerial view of a house with a fenced yard, stone landscaping, and curved driveway.
Rear of a two-story home with elevated wooden decks and a stone patio at dusk.
Living room with a brick fireplace, built-in shelving, and large windows beside a sectional sofa.
Living room with a brick fireplace, beige sofas, and large windows overlooking the yard.
Living room with a beige sectional and large windows opening toward the dining area and kitchen.
Kitchen and dining area with a large island, white cabinets, and windows overlooking the yard.
Kitchen with distressed cream cabinets, patterned tile backsplash, stainless steel appliances, and a large gas cooktop.
Kitchen with cream cabinets, tiled backsplash, dark countertops, and stainless-steel appliances.
Kitchen with a large cooktop island, opening to a living area with a brick fireplace and patio doors.
Dining room with a long wooden table, dark chairs, and a chandelier; brick fireplace visible through the doorway.
Home office with dark wood desks, a bookcase, and a large window overlooking open land.
Entry foyer with hardwood floors, a curved carpeted staircase, dark metal railing, and chandelier.
Bedroom with a blush-pink bed and glass doors opening to a balcony.
Furnished bedroom with a vaulted ceiling, dark wood armoire, and doorway to an adjoining bathroom.
Primary bathroom with a corner jetted tub, glass shower, decorative tile, and two windows.
Bathroom with dark wood vanity and glass shower, looking through an open doorway into a bedroom.
Child’s bedroom with pink walls, patterned wallpaper, blue bedding, an armchair, and a white bookcase.
Bathroom vanity with a large mirror, mosaic backsplash, and white paneled cabinets.
Nursery with a wooden crib, colorful floral mural, and white glider and ottoman.
Children’s playroom with an alphabet mural, teal seating, cubby shelves, and a colorful foam-tile rug.
Living room with a stone fireplace, exercise equipment, and gray sofa beside large windows.
Open-plan living room and kitchenette with a gray sectional, granite peninsula, and hanging glassware.
Living room with a beige sectional, large windows, and glass patio doors overlooking a fenced yard.
Basement recreation room with a gray sectional, exercise bike, bar counter, and stone fireplace.
Game room with a wooden foosball table, carpeted floor, and framed sports memorabilia.
Furnished bedroom with a wood bed, orange accent pillows, and a ceiling fan.
Bathroom vanity with a mottled stone counter, white sink, decorative tile backsplash, and round mirror.
Wooden deck with a grill and seating overlooking a broad green lawn at sunset.
Furnished wooden deck overlooking open grassland at sunset, with an outdoor dining set and built-in grill.
Covered flagstone patio with a chiminea and fenced lawn at dusk.
Multi-level brown house with several wooden decks and a fenced lawn at dusk.
Wood-sided multi-level home with decks, fenced lawn, and landscaped yard at dusk.
Outdoor deck with cushioned seating and wine glasses overlooking a green lawn and autumn trees.
Landscaped yard with a stone retaining wall and ornamental grasses glowing in the sunset.
The Pinery community entrance sign on a stone wall among pine trees.
The Pinery Country Club sign among pine trees
Six green tennis courts in two rows, surrounded by walkways and autumn trees.
VIEW PHOTOS
$875,000

7931 Windfont Row

6 Beds 4 Baths 4,175 Sq.Ft. 0.51 Acres

Description

Beautiful 2-story home in the Pinery! With six bedrooms and four bathrooms, this spacious home spans over 4,000+ square feet, providing ample space for comfortable living. Enjoy cozy evenings by one of the two fireplaces. Whether it's a night in with loved ones or hosting a gathering, this home is designed for the ultimate entertaining experience. The open kitchen design offers a large island with a gas range, counter seating, eat-in kitchen, and an adjacent dining room and family room. The second level boasts a spacious primary suite with a private balcony, en suite bathroom, and walk-in closet. Two additional bedrooms and a bathroom complete the second floor. The walk-out lower level is perfect for guests with a large family room, built-in bar, two additional bedrooms, and a bathroom. Plus, the home is situated on a large corner lot backing to the golf course, offering spectacular views of the greens. Imagine unwinding on your amazing deck while soaking in the beautiful scenery. Don't miss out on the opportunity to explore the great neighborhood park and trails or to explore the Pinery Country Club with a social or golf club membership. Schedule a visit today and experience all that this property has to offer!

Share Property

Location

7931 Windfont Row, Parker, CO 80134

Status

Sold

Date Sold

July 10, 2023
Elizabeth Murphy

Elizabeth Murphy

TITLE

Broker Associate

Property Amenities

Interior
Fireplace Family Room, Gas, Insert, Living Room
Appliances Dishwasher, Dryer, Microwave, Oven, Range, Refrigerator, Washer
Flooring Carpet, Tile, Wood
Total Bedrooms: 6
Three-Quarter Bathrooms: 2
Full Bathrooms: 2
Other Interior Features Eat-in Kitchen, Five Piece Bath, Kitchen Island, Walk-In Closet(s)
Area & Lot
Lot Area 0.51 Acres
Living area 4,175 Sq.Ft.
MLS® ID 4222645
Year Built 1991
School District Douglas RE-1
High School Ponderosa
Middle School Sagewood
Elementary School Mountain View
View Description Golf Course
Type Residential
Status Sold
Exterior
Stories 2
Air conditioning Central Air
Heat type Forced Air
Water Source Public
Garage Space 3.0
Sewer Public Sewer
Other Exterior Features Balcony
Lot Features Corner Lot, On Golf Course, Sprinklers In Front, Sprinklers In Rear
Roof Other, Unknown
Finance
Sales Price $875,000
HOA Fees $303 yearly
Real Estate Tax $3,670 yearly

Work With Elizabeth

Get assistance in determining current property value, crafting a competitive offer, writing and negotiating a contract, and much more. Contact me today.